JosephLacy

BEDS3
BATHS3 full
SQUARE FEET3,386
MLS#B26058784
STATUSActive
PROPERTY TYPEResidential - Single Family
SUBDIVISIONRegency at Avenir
Property Description
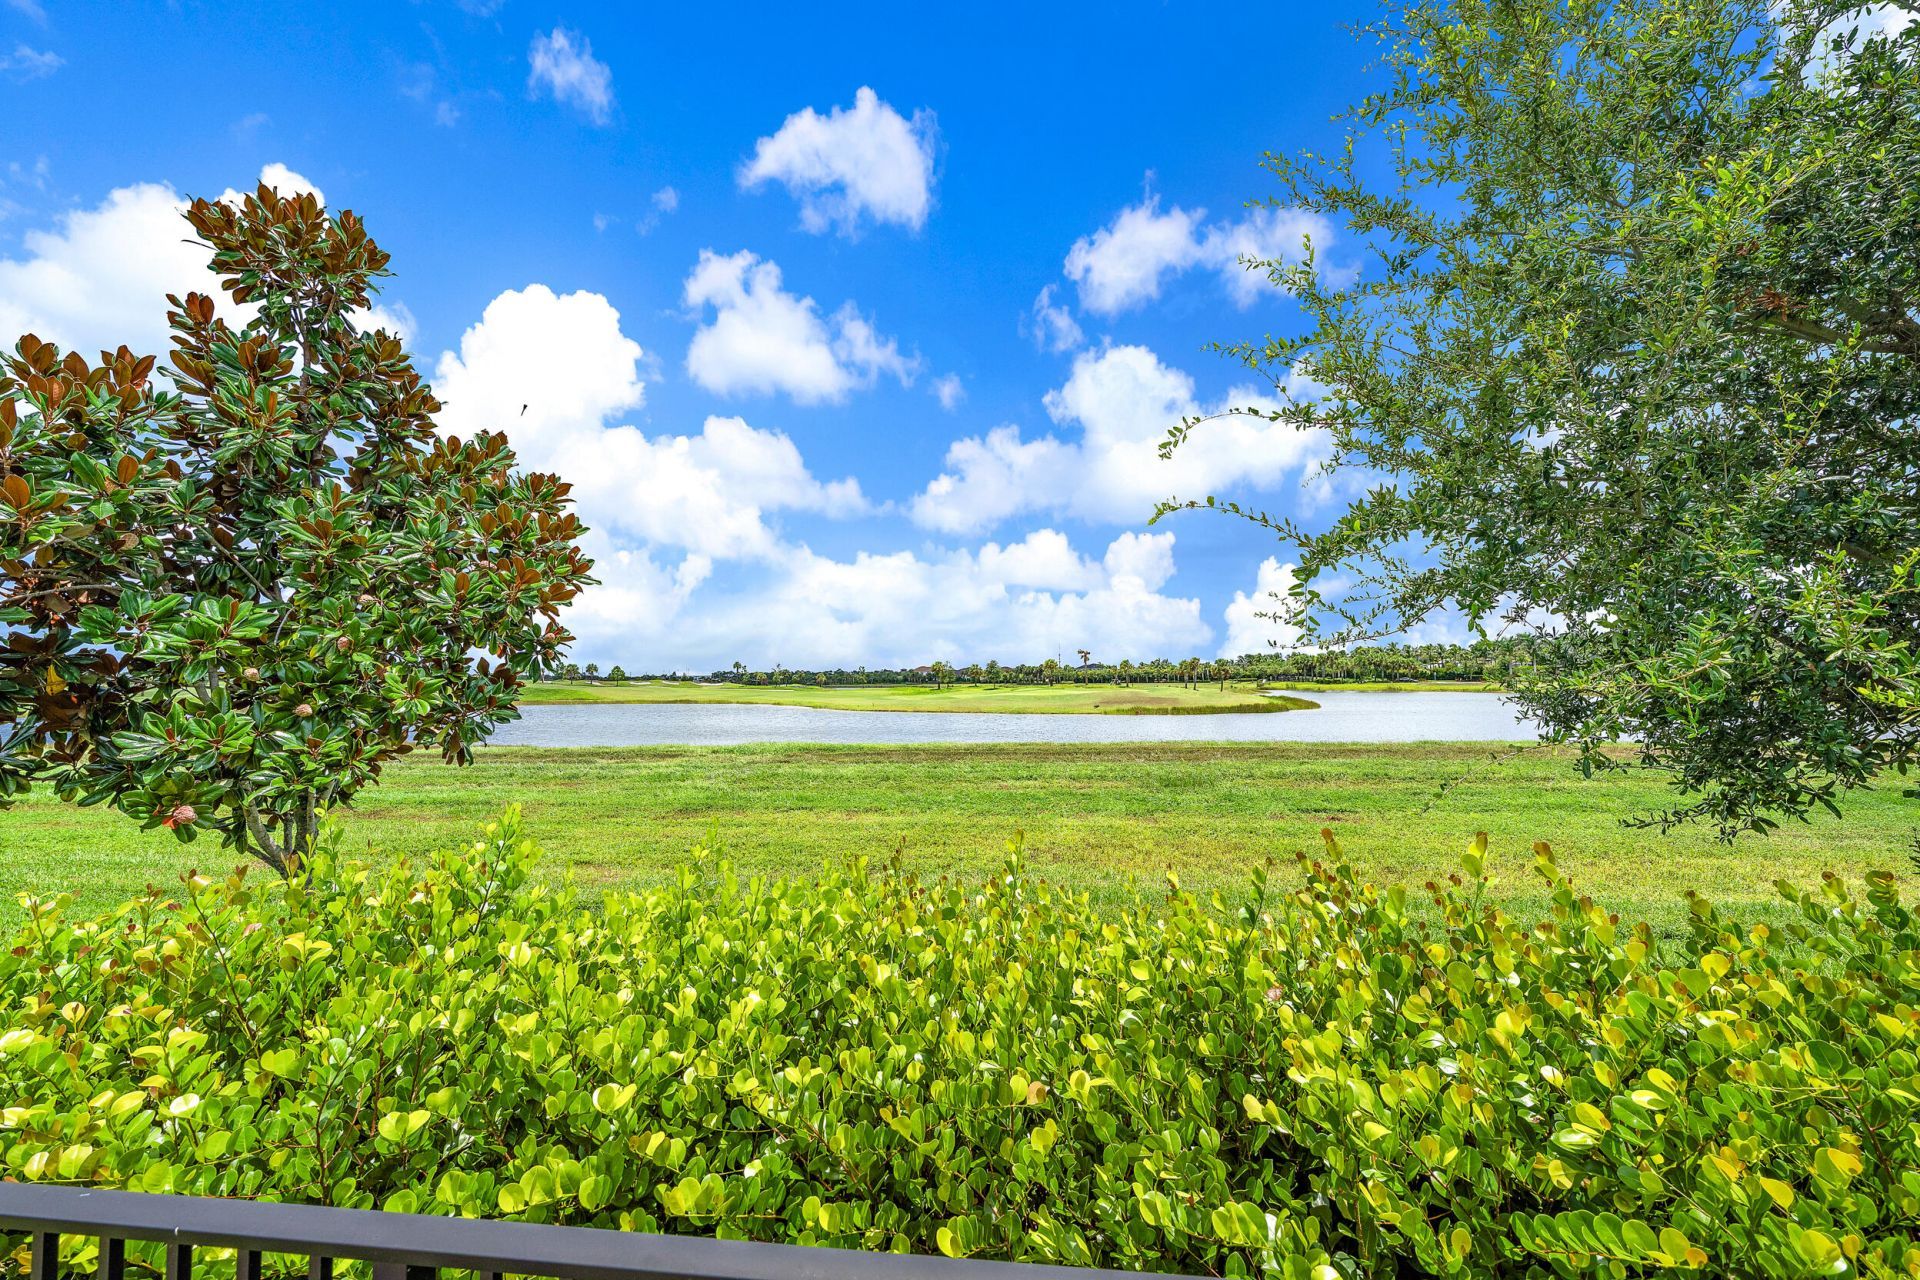
Seldom-available Shelby Coastal on one of Regency at Avenir's most compelling view lots, offering an eastern-facing postcard setting with wide golf, lake, and nature views. This beautifully finished 3-bedroom, 3-bath home features a heated pool, screened lanai, paver patio, and fenced yard, creating a seamless indoor-outdoor lifestyle. The thoughtful split-bedroom floor plan offers excellent privacy for owners and guests, including a spacious second en-suite bedroom. Interior highlights include Miami porcelain tile, cove/crown molding, a custom great room built-in with fireplace and TV feature, and a stylish sitting/bar area designed for relaxed entertaining. Additional features include a whole-house generator. Located in Regency at Avenir, a premier 55+ community with access to The Pearl clubhouse and resort-style amenities.
Property Features
Property Type: Residential - Single Family
Cooling: Central Air, Ceiling Fan(s), Central Individual
Fenced: Yes
Garage: 2 car attached
Heating: Central, Natural Gas
Home Style: Contemporary
Roof Type: Tile
Stories: 1.0
Taxes: $15,750
Year Built: 2022
Amenities
Bar
Built-in Features
Entrance Foyer
High Ceilings
Kitchen Island
Pantry
Walk-In Closet(s)
Closet Cabinetry
Lighting
Custom Lighting
Feature Descriptions
Appliances: Gas Water Heater, Water Heater Owned, Water Purifier Owned, Water Softener Owned, Cooktop, Dryer, Disposal, Dishwasher, Ice Maker, Microwave, Oven, Refrigerator, Vented Exhaust Fan, Water Heater, Water Purifier, Water Softener, Washer, Gas Cooktop, Wine Refrigerator
Association: Regency at Avenir Neighborhood Assoc.
Association Amenities: Basketball Court, Billiard Room, Cabana, Clubhouse, Fitness Center, Management, Park, Playground, Pool, Spa/Hot Tub, Tennis Court(s), Trail(s), Manager On Site, Bocce Ball, Community Room, Heated Pool, Maintained Community, Pickleball Court(s), Sidewalks, Street Lights, Gated, Recreation Facilities
Association Fee Includes: Maintenance Grounds, Common Areas, Recreation Facility
Door Features: French Doors
Exterior: Attic/Crawl Hatchway(s) Insulated, Blown-In Insulat
Fencing: Back Yard, Split Rail
Fireplace: Decorative, Electric
Flooring: Carpet, Ceramic Tile, Tile
HOA Fee: $1272/ Quarterly
Hot Tub: Yes
Laundry: Inside
Lot: Interior Lot, Sidewalks, Landscaped
Lot: Interior Lot, Sidewalks, Landscaped
Parcel#: 52414210010002840
Parking: Driveway, Garage Door Opener, Guest, Paver Block, Garage, Attached Garage
Parking Notes: Driveway, Garage Door Opener, Guest, Paver Block, Gara
Patio/Porch: Patio - Covered, Patio - Open, Patio - Screened, Patio
Pets Allowed: Yes, Breed Restrictions, Cats OK, Dogs OK, Pet Restrictions Possible
Pool: Fenced, Gunite, In Ground, Child Gate, Private
Restrictions: Buyer Approval Required, Parking - No Commercial Vehicles, Parking - No RV, Parking - No Trailer, Lease
Security: Carbon Monoxide Detector(s), Fire Alarm, Gated with Guard, Secured Garage/Parking, Smoke Detector(s), Sec
Sewer: Public Sewer
Special View Info: Golf Course, Pool, Preserve, Water, Lake
Sprinkler: Auto Sprinkler, Manual Sprinkler, Zoned Sprinkler
SQFT Living: 2610
Structure Type: House
Swimming Pool: Yes
Total Rooms: 8
Utilities: Cable Connected, Electricity Connected, Phone Available, Sewer Connected, Water Connected
Utilities: Cable Connected, Electricity Connected, Phone Available, Sewer Connected, Water Connected
Water: Public
Waterfront Features: None
Room Sizes
Kitchen: Level - Mainain
Living Room: Level - Mainain
Primary Bedroom: 15 X 15 Level Main
Bedroom 2: 10.8 X 12 Level Main
Bedroom 3: 11.3 X 17.8 Level Main
Other: 11.1 X 14 Level Main
Dining Room: 11 X 15
Dining Room: 11.3 X 14.8
Local Schools
High School: Palm Beach Gardens
Middle School: Osceola Creek
Elementary School: Pierce Hammock
Listed By / Shown By
Listed By
Agency Name: Waterfront Properties & Club C
Agency Phone: 561-746-7272
Shown By
Agent Name: Joseph Lacy
Agent Phone: Cell: (561) 404-3715
Agency Title: Realty 100

Estimate Your Payment
Estimated Payment
$ 4,521.97 per month $2,837.60 Principal & Interest $1,312.50 Property Tax $371.88 Homeowner's InsuranceChange Payment Information


Privacy Policy / DMCA Notice / ADA Accessibility


This site is hosted, designed and copyright
© 1994 - 2026 by
Delta Media Group, Inc. -- Patent Pending --
9930 Timber Creek Way | MLS# B26058784
This single family home located at 9930 Timber Creek Way, Palm Beach Gardens, FL 33412 is currently listed for sale with an asking price of $1,275,000. This property was built in 2022 and has 3 bedrooms and 3 full baths with 3386 sq. ft. Timber Creek Way is located in the Regency at Avenir subdivision. Search Regency At Avenir real estate on jlacy.realty100.com today.