JosephLacy

BEDS3
BATHS2 full
SQUARE FEET1,967
MLS#B26056855
STATUSActive
PROPERTY TYPEResidential - Single Family
SUBDIVISIONHERITAGE OAKS AT TRADITION
Property Description
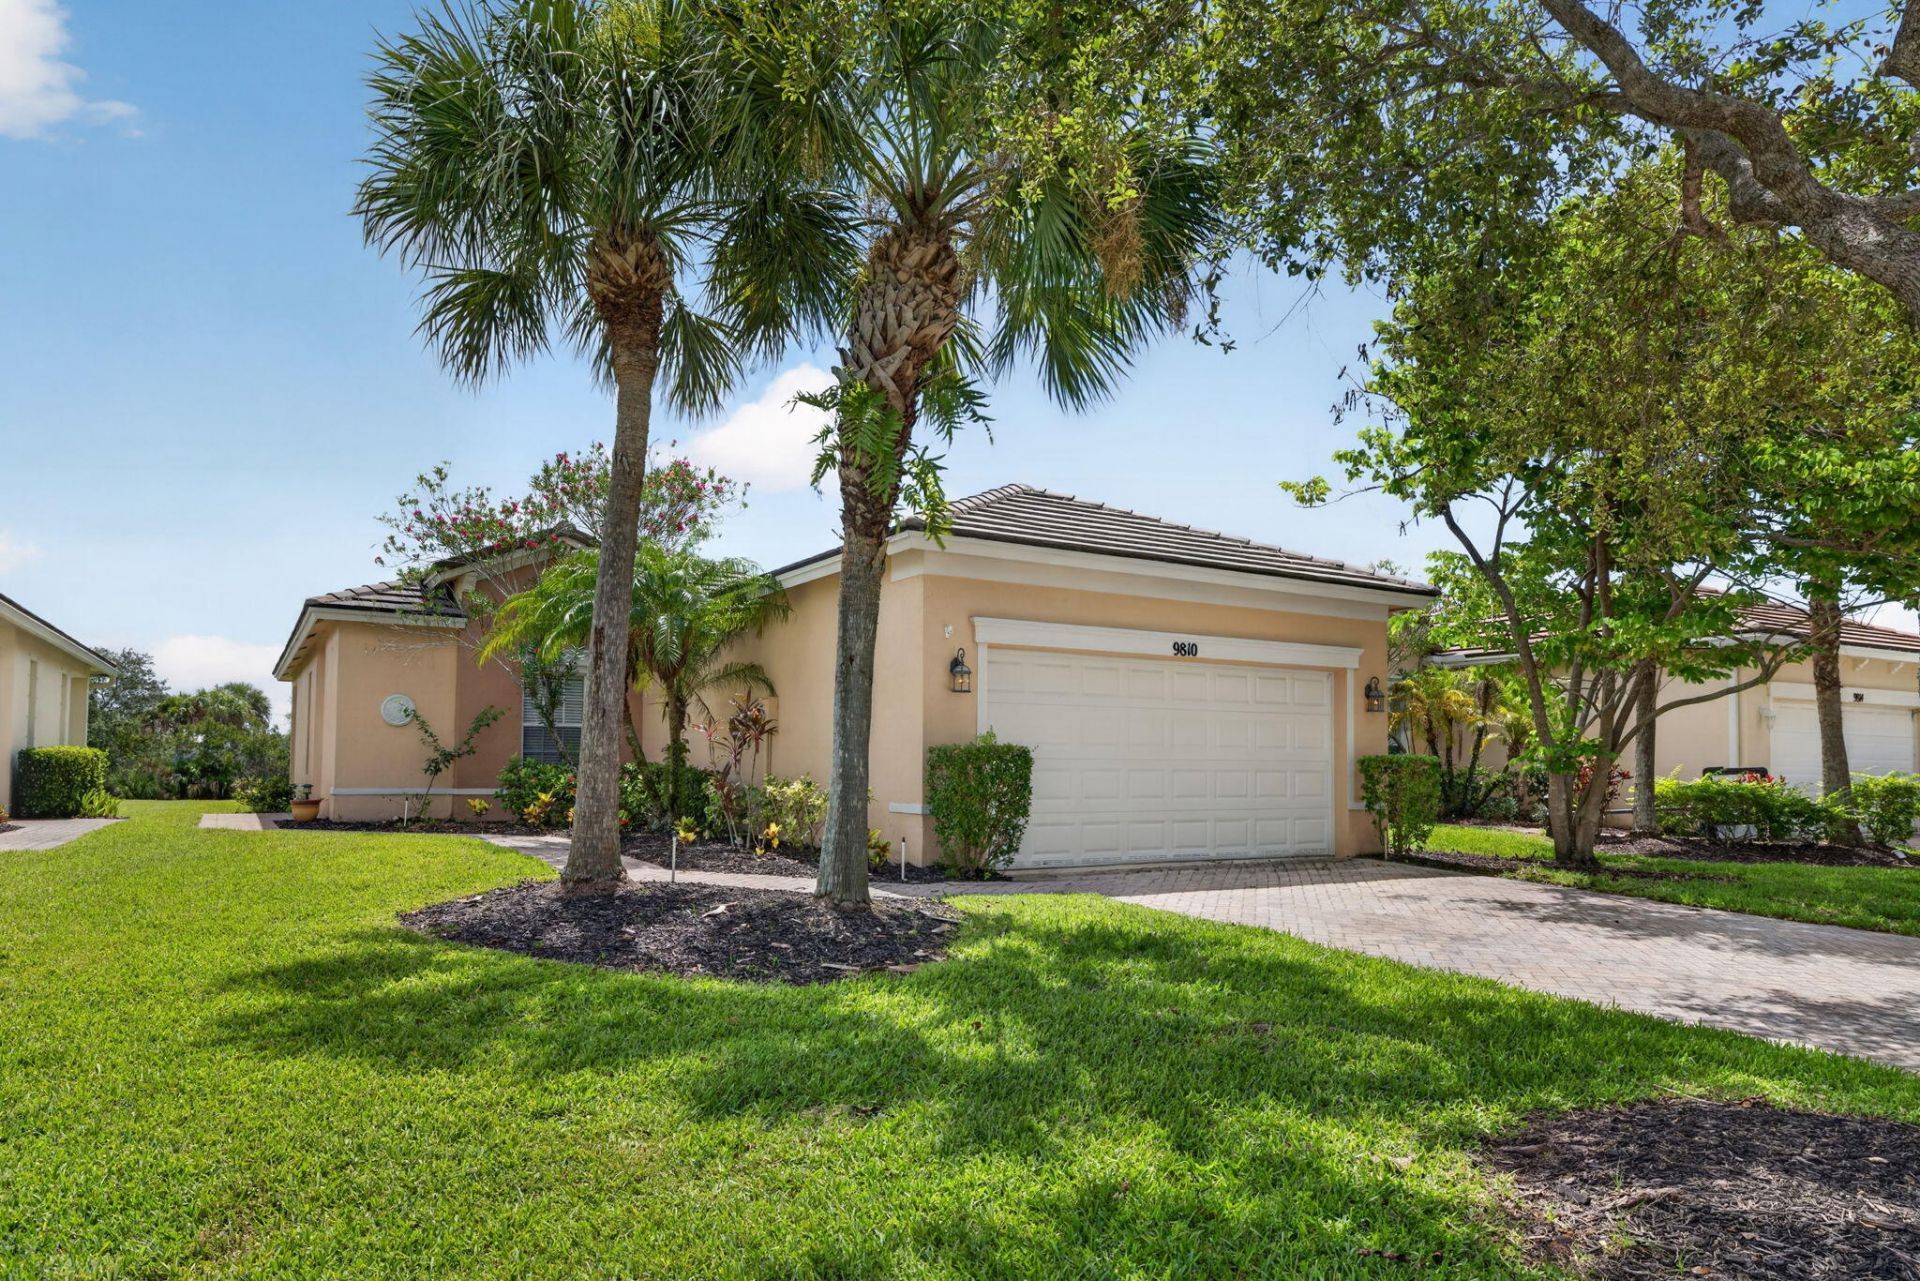
Welcome to this charming 3-bedroom, 2-bathroom single-story residence located in Heritage Oaks at Tradition in Port St. Lucie. This 1,413 square foot home offers comfortable living with convenient two-car garage parking. As a waterfront property, it presents a unique opportunity to enjoy the natural beauty of the area. The thoughtful floor plan maximizes livable space across one level, making it easy to navigate and maintain. Heritage Oaks at Tradition provides a well-established community setting for those seeking a waterfront lifestyle in Port St. Lucie. Low Hoa covers Cable, Internet, Lawn Care, Community Pool and Amenities. Newer AC, Hot Water Heater, Refrigerator and Dishwasher. The Home has been fully painted throughout. Priced to sell! Location, Location, Location!
Property Features
Property Type: Residential - Single Family
Cooling: Central Air
Garage: 2 car attached
Heating: Central, Electric
Home Style: Ranch, Colonial
Lot Size: 0.13 Acres
Roof Type: Concrete, Tile
Stories: 1.0
Taxes: $7,566
Year Built: 2007
Amenities
Walk-In Closet(s)
Barbecue
Garden
Feature Descriptions
Appliances: Electric Water Heater, Water Heater Owned, Cooktop, Dryer, Dishwasher, Electric Range, Gas Range, Ice Maker, Microwave, Refrigerator, Water Heater, Washer, Range
Association: Castle
Association Amenities: Clubhouse, Fitness Center, Management, Pool, Spa/Hot Tub, Manager On Site, Community Room, Heated Pool, Sidewalks, Street Lights
Association Fee Includes: Cable TV, Internet, Maintenance Grounds, Common Areas, Reserve Funds, Recreation Facility
Exterior: Stucco, CBS
Fencing: None
Flooring: Carpet, Ceramic Tile, Tile
Furnished: Unfurnished
Guest House Y/N: No
HOA Fee: $251/ Monthly
Hot Tub: Yes
Laundry: Electric Dryer Hookup, Inside, Laundry Room, Washer Hookup
Lot: Room for Pool
Lot: Room for Pool
Parcel#: 430450202790002
Parking: Deeded, Driveway, Garage Door Opener, Paver Block, Garage, Attached Garage, Attached
Parking Notes: Deeded, Driveway, Garage Door Opener, Paver Block, Gar
Patio/Porch: Patio - Covered, Patio - Open, Patio
Pets Allowed: Yes, Breed Restrictions, Number Limit
Restrictions: Buyer Approval Required, Parking - No Boat, Parking - No Commercial Vehicles, Parking - No RV, Parking -
Security: yes
Security: Security System, Gated - No Guard
Sewer: Public Sewer
Special View Info: Water, Lake
Sprinkler: Auto Sprinkler
SQFT Living: 1413
Structure Type: House
Total Rooms: 3
Utilities: Cable Available, Electricity Available, Sewer Available, Underground Utilities, Water Available
Utilities: Cable Available, Electricity Available, Sewer Available, Underground Utilities, Water Available
Water: Public
Waterfront Features: None, Lake Front
Windows: Blinds
Room Sizes
Kitchen: 12 X 12 Level First
Living Room: 124 X 13 Level First
Primary Bedroom: 14 X 18 Level First
Listed By / Shown By
Listed By
Agency Name: Mirsky Realty Group LLC
Agency Phone: 561-845-0800
Shown By
Agent Name: Joseph Lacy
Agent Phone: Cell: (561) 404-3715
Agency Title: Realty 100

Estimate Your Payment
Estimated Payment
$ 1,385.67 per month $667.67 Principal & Interest $630.50 Property Tax $87.50 Homeowner's InsuranceChange Payment Information


Privacy Policy / DMCA Notice / ADA Accessibility


This site is hosted, designed and copyright
© 1994 - 2026 by
Delta Media Group, Inc. -- Patent Pending --
9810 SW Eastbrook Circle | MLS# B26056855
This single family home located at 9810 SW Eastbrook Circle, Port Saint Lucie, FL 34987 is currently listed for sale with an asking price of $299,999. This property was built in 2007 and has 3 bedrooms and 2 full baths with 1967 sq. ft. SW Eastbrook Circle is located in the HERITAGE OAKS AT TRADITION subdivision. Search HERITAGE OAKS AT TRADITION real estate on jlacy.realty100.com today.