JosephLacy

BEDS3
BATHS2 full
SQUARE FEET2,069
MLS#TB8553434
STATUSActive
PROPERTY TYPEResidential - Single Family
SUBDIVISIONPIPERS MEADOW
Property Description
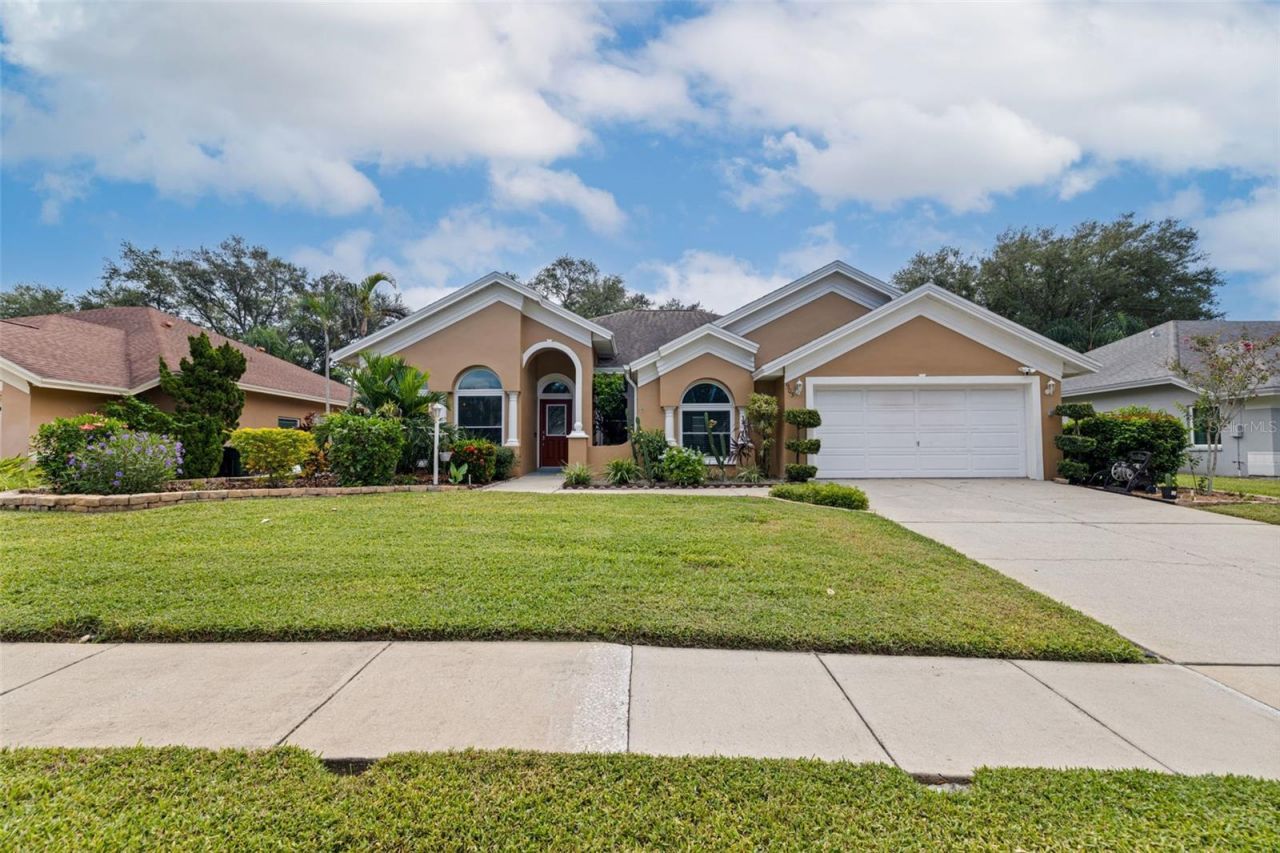
Welcome to 903 Whippoorwill Drive, where thoughtful updates, effortless living and inviting outdoor spaces come together in a beautifully designed open-concept home in desirable Pipers Meadow. You will love this spacious great-room floor plan featuring luxury vinyl flooring, volume ceilings and an abundance of natural light, creating an easy flow for both everyday living and entertaining. At the heart of the home, the beautifully renovated kitchen is designed for both style and function, offering abundant counter space, plenty of storage, crisp white cabinetry, quartz countertops, newer stainless steel appliances and an oversized island that naturally becomes the gathering place of the home. The family room adds warmth and character with a wood-burning fireplace, creating a comfortable space to relax and unwind. The flexible floor plan offers three bedrooms plus a private office that could easily serve as a fourth bedroom, providing options to suit a variety of lifestyles. The primary suite is a true retreat with an updated ensuite bath featuring a relaxing soaking tub and separate shower, while the secondary bathroom has also been tastefully updated. Step outside to enjoy the recently resurfaced pool and lanai deck, creating an inviting setting for relaxing, entertaining or embracing Florida's year-round outdoor lifestyle. Hurricane-rated windows and sliding glass doors throughout provide added peace of mind, while the HVAC was replaced in 2025 and the hot water heater in 2020. Reclaimed water and no flood insurance required add to the home's everyday convenience. Pipers Meadow is a wonderful community known for its welcoming neighborhood spirit and social activities, including block parties, holiday events featuring the Jolly Trolley, Bunco and book club gatherings. Zoned for Palm Harbor University High School and Palm Harbor Middle School, the location is also minutes from the Pinellas Trail, Gulf of Mexico, Honeymoon Island State Park beaches, shopping, hospitals and Tampa International Airport. With its stylish updates, flexible living spaces, beautiful pool setting and exceptional location, 903 Whippoorwill Drive offers the ideal combination of comfort, community and Florida living.
Property Features
Property Type: Residential - Single Family
Cooling: Central Air
Garage: 2 car attached
Heating: Heat Pump
Lot Size: 0.20 Acres
Roof Type: Shingle
Stories: 1.0
Taxes: $8,833
Year Built: 1989
Amenities
Living Room/Dining Room Combo
Feature Descriptions
Additional Rooms: Den/Library/Office, Great Room, Inside Utility
Appliances: Dishwasher, Dryer, Electric Water Heater, Microwave, Range, Refrigerator, Washer
Directions: From US 19 head West onto Tampa Road. Turn South on 19th St, West on CR39, South on Belted Kingfisher Dr S. to Whippoorwill Dr.
Exterior: Block, Stucco
Fireplace: Wood Burning
Fireplace Y/N: Yes
Flood Zone Code: X
Flooring: Carpet, Ceramic Tile, Luxury Vinyl
Foundation: Slab
HOA Fee: 395/ Annually
HOA Y/N: Yes
Home Warranty Y/N: No
Listing Terms: Cash, Conventional, FHA, VA Loan
Lot Dimensions: 0.2
Other Equipment: Irrigation Equipment
Ownership: Fee Simple
Patio/Porch: Covered, Patio, Screened
Pets Allowed: Yes
Pool: Heated, Screen Enclosure
Property Attached Y/N: No
Property Sub-Type: Single Family Residence
Sewer: Public Sewer
Showing Instructions: Lock Box Electronic-CBS Code Required, See Remarks, ShowingTime
Special Sale Provisions: None
Swimming Pool: Yes
Utilities: Electricity Connected, Sewer Connected, Water Connected
Water: Public
Water Access Y/N: No
Windows: Insulated Windows
Zoning: RPD-2.5
Room Sizes
Primary Bedroom: 12.11x15.5
Bedroom 2: 11.7x10.11
Bathroom 3: 10.5x17
Living Room: 17.8x21
Dining Room: 11.9x17.7
Kitchen: 11.4x12.2
Listed By / Shown By
Listed By
Agency Name: KELLER WILLIAMS REALTY- PALM HARBOR
Agency Contact: 727-772-0772
Shown By
Agent Name: Joseph Lacy
Agent Phone: Cell: (561) 404-3715
Agency Title: Realty 100

Estimate Your Payment
Estimated Payment
$ 2,561.08 per month $1,613.54 Principal & Interest $736.08 Property Tax $211.46 Homeowner's InsuranceChange Payment Information



Member Participants (and their affiliated licensees, if applicable) shall indicate on their websites that IDX information is provided exclusively for consumers’ personal non-commercial use, that it may not be used for any purpose other than to identify prospective properties consumers may be interested in purchasing, that the data is deemed reliable but is not guaranteed by MLS GRID, and that the use of the MLS GRID Data may be subject to an end user license agreement prescribed by the Member Participant’s applicable MLS if any and as amended from time to time. MLS GRID may, at its discretion, require use of other disclaimers as necessary to protect Member Participant, and/or their MLS from liability.
Based on information submitted to the MLS GRID. All data is obtained from various sources and may not have been verified by broker or MLS GRID. Supplied Open House Information is subject to change without notice. All information should be independently reviewed and verified for accuracy. Properties may or may not be listed by the office/agent presenting the information.
Privacy Policy / DMCA Notice / ADA Accessibility


This site is hosted, designed and copyright
© 1994 - 2026 by
Delta Media Group, Inc. -- Patent Pending --
903 Whippoorwill Drive | MLS# TB8553434
This single family home located at 903 Whippoorwill Drive , Palm Harbor, FL 34683 is currently listed for sale with an asking price of $725,000. This property was built in 1989 and has 3 bedrooms and 2 full baths with 2069 sq. ft. Whippoorwill Drive is located in the PIPERS MEADOW subdivision. Search PIPERS MEADOW real estate on jlacy.realty100.com today.