JosephLacy

BEDS4
BATHS3 full
SQUARE FEET3,561
MLS#B26055179
STATUSActive
PROPERTY TYPEResidential - Single Family
SUBDIVISIONWATERSTONE PHASE THREE
Property Description
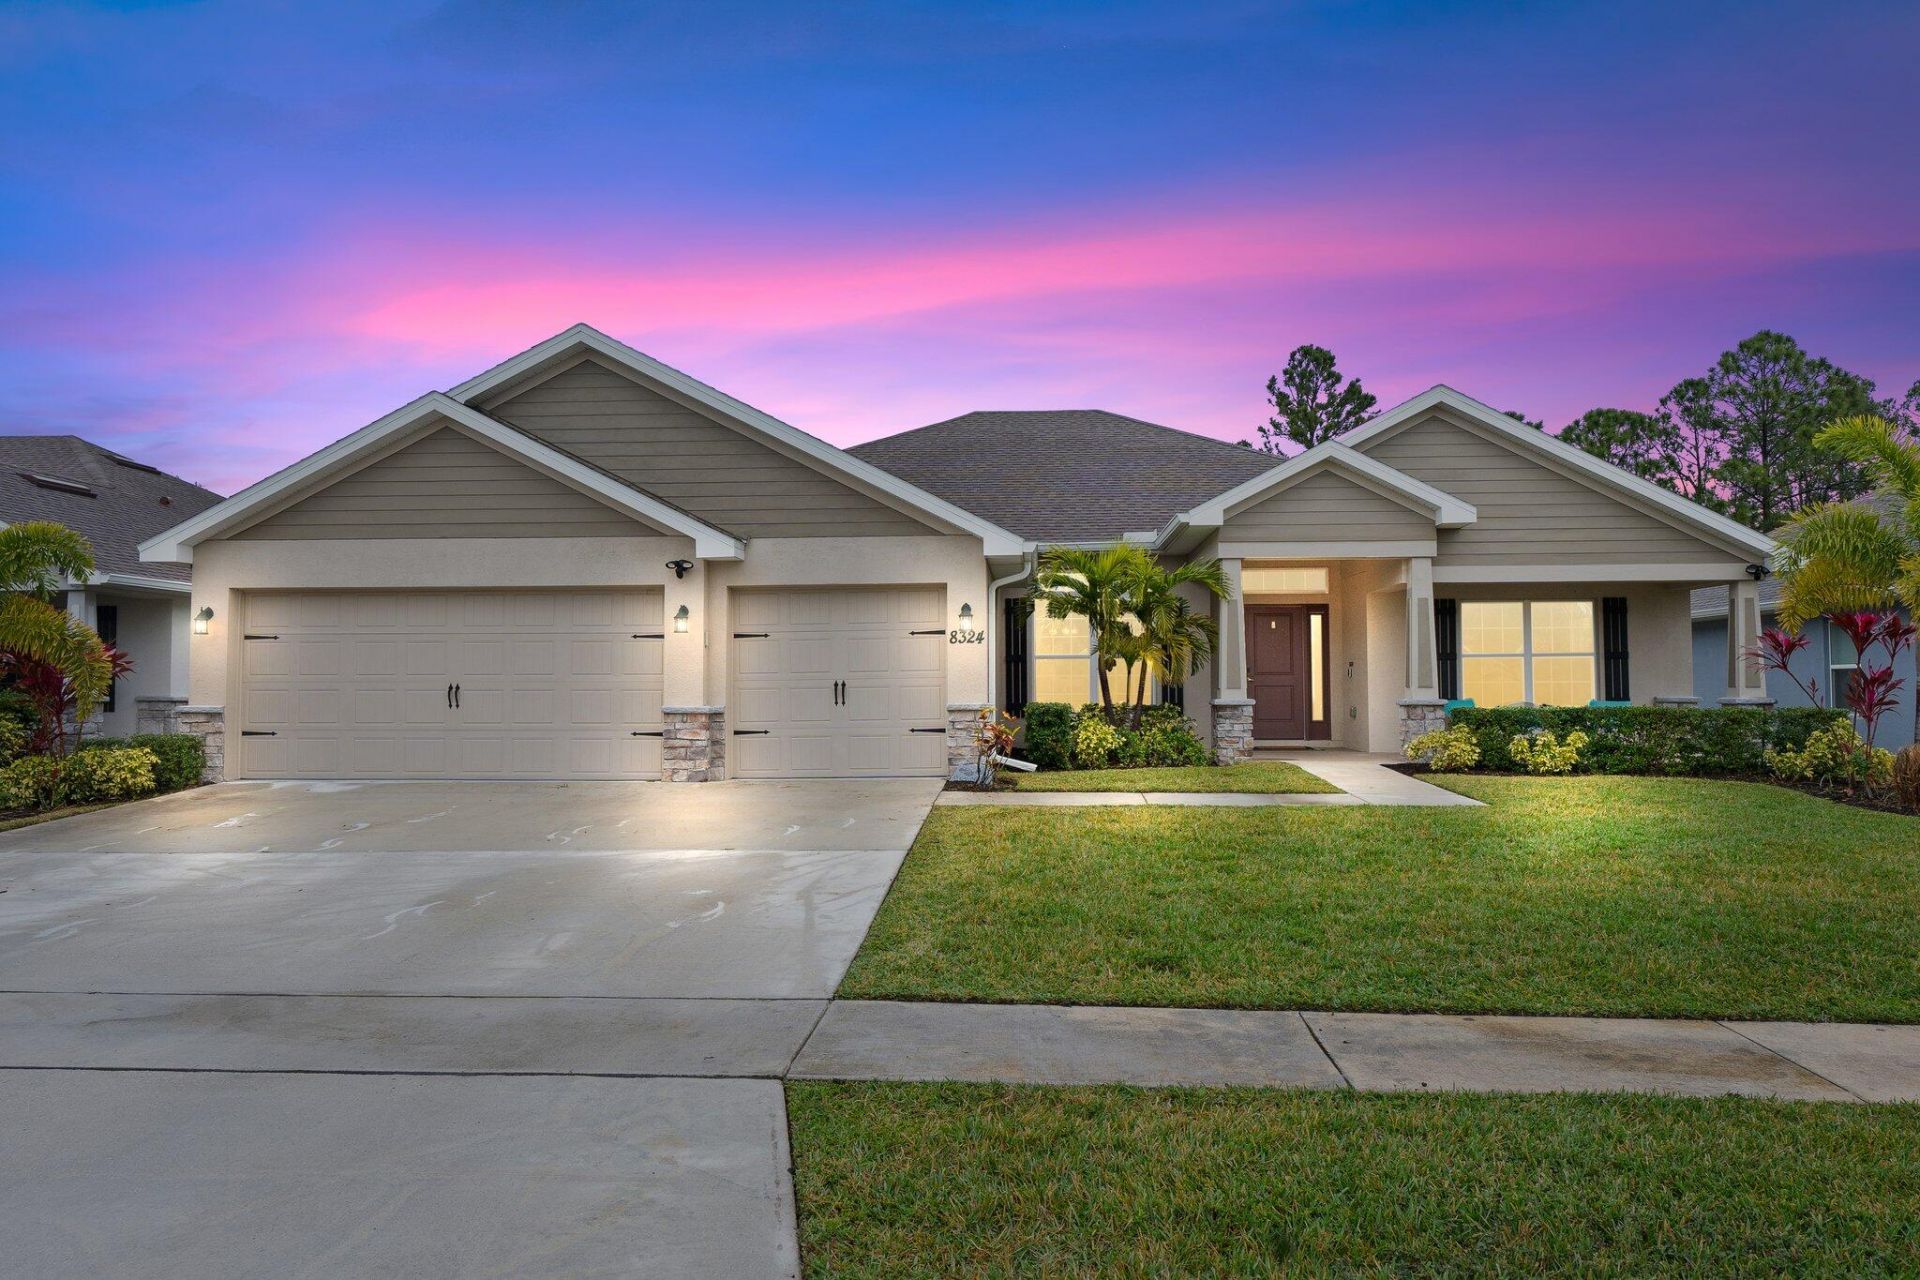
This stunning 2022-built CBS home features (4) beds, (3) baths, a (3) car garage, & over 2,500 SQFT of stylish living space, making it one of the largest floor plans in The Waterstone Community. Situated on a premium lot backing up to the preserve. Smart home upgrades include Alexa-controlled lighting, motorized window coverings, WiFi-enabled locks, & a Ring security system. Inside, enjoy vaulted 10-foot ceilings, spacious bedrooms, & multiple walk-in closets, while the kitchen boasts ample cabinet & countertop space for entertaining. The Waterstone community features a clubhouse, pool, fitness center, playground, pickleball, & sidewalks; all with a $12 a month HOA. Located just minutes from the beach, shopping, dining, & with easy access to I-95/ Turnpike.
Property Features
Property Type: Residential - Single Family
Cooling: Central Air, Ceiling Fan(s), Electric
Garage: 3 car attached
Heating: Central, Electric
Home Style: Traditional
Lot Size: 0.20 Acres
Roof Type: Composition, Shingle
Stories: 1.0
Taxes: $2,866
Year Built: 2022
Amenities
Entrance Foyer
Pantry
Walk-In Closet(s)
Bedroom Layout - Split
Pull Down Stairs
Cabana Bath
None
Feature Descriptions
Appliances: Dryer, Disposal, Dishwasher, Electric Range, Microwave, Trash Compactor, Washer
Association: Atoms Living Management Group
Association Amenities: Clubhouse, Fitness Center, Picnic Area, Playground, Pool, Tennis Court(s), Pickleball Court(s), Sidewalks, Street Lights
Association Fee Includes: Cable TV, Common Areas, Recreation Facility
Exterior: Block, Concrete, CBS
Flooring: Carpet, Ceramic Tile
Furnished: Unfurnished
HOA Fee: $12/ Monthly
Laundry: Inside
Lot: Room for Pool, Sidewalks
Lot: Room for Pool, Sidewalks
Lot Dimensions: 72 x 130
Parcel#: 131170200300002
Parking: Driveway, Garage, Attached Garage
Parking Notes: Driveway, Garage, Attached Garage
Patio/Porch: Patio - Covered, Porch - Open, Patio, Porch
Pets Allowed: Yes, No Restrictions
Restrictions: Buyer Approval Required, Parking - No Boat, Parking - No Commercial Vehicles, Parking - No RV, Lease Res
Security: Closed Circuit Camera(s), Smoke Detector(s)
Sewer: Public Sewer
Special View Info: Preserve
Sprinkler: Auto Sprinkler
SQFT Living: 2508
Structure Type: House
Total Rooms: 7
Utilities: Cable Connected, Electricity Connected, Sewer Available, Underground Utilities, Water Available
Utilities: Cable Connected, Electricity Connected, Sewer Available, Underground Utilities, Water Available
Water: Public
Waterfront Features: None
Windows: Blinds, Shutters
Room Sizes
Living Room: 23.4 X 20.1 Level Main
Kitchen: 11.5 X 10.3 Level Main
Primary Bedroom: 17.39 X 13 Level Main
Listed By / Shown By
Listed By
Agency Name: RE/MAX Gold
Agency Phone: 772-607-9600
Shown By
Agent Name: Joseph Lacy
Agent Phone: Cell: (561) 404-3715
Agency Title: Realty 100

Estimate Your Payment
Estimated Payment
$ 1,447.11 per month $1,068.27 Principal & Interest $238.83 Property Tax $140.00 Homeowner's InsuranceChange Payment Information


Privacy Policy / DMCA Notice / ADA Accessibility


This site is hosted, designed and copyright
© 1994 - 2026 by
Delta Media Group, Inc. -- Patent Pending --
8324 Amalfi Circle | MLS# B26055179
This single family home located at 8324 Amalfi Circle, Fort Pierce, FL 34951 is currently listed for sale with an asking price of $480,000. This property was built in 2022 and has 4 bedrooms and 3 full baths with 3561 sq. ft. Amalfi Circle is located in the WATERSTONE PHASE THREE subdivision. Search WATERSTONE PHASE THREE real estate on jlacy.realty100.com today.