JosephLacy

BEDS2
BATHS2 full
SQUARE FEET891
MLS#A12091911
STATUSActive
PROPERTY TYPEResidential - Condominium
SUBDIVISIONSEYBOLD POINTE CONDO
Property Description
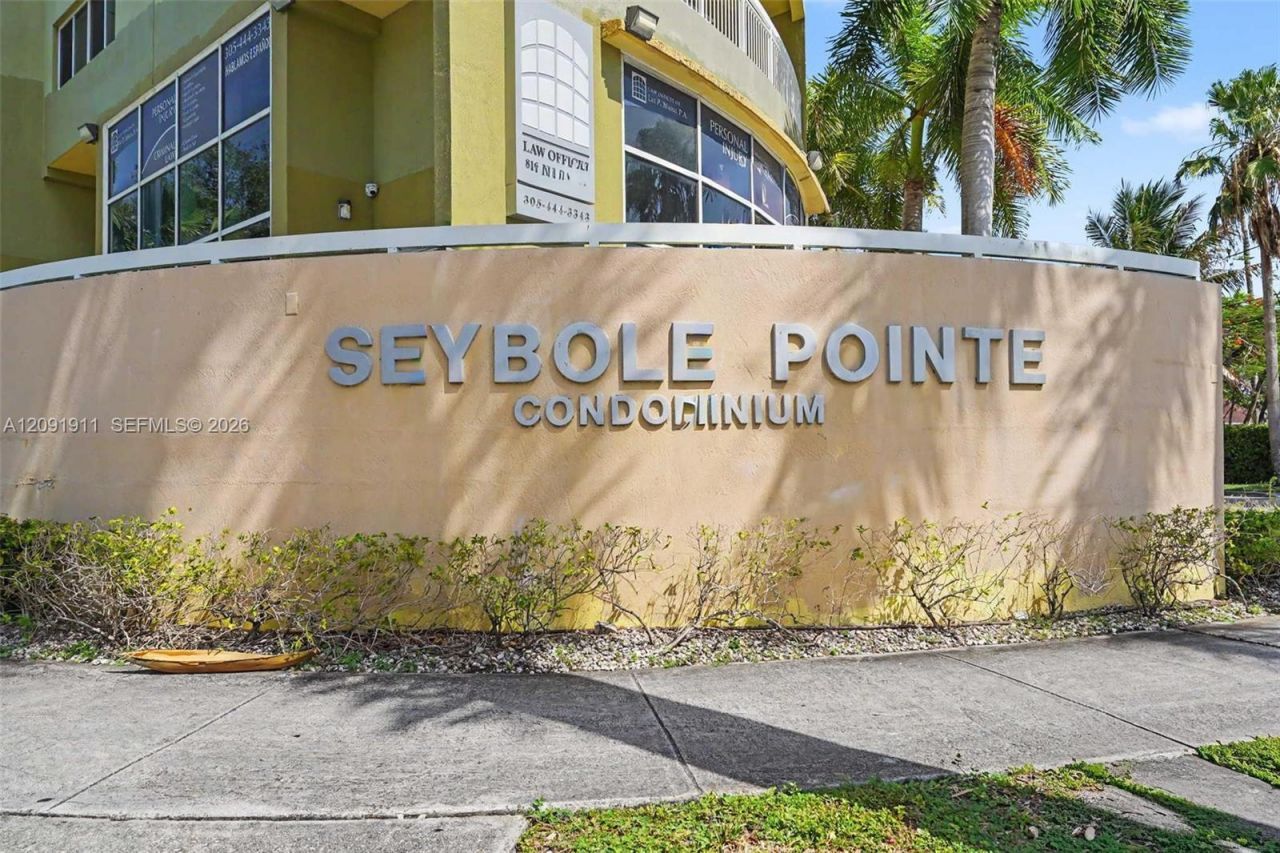
Investment opportunity with the ability to rent from day one of ownership. Bright and spacious 2-bedroom, 2-bath corner residence at Seybold Pointe Condo, offering 882 SF of well-maintained living space. Features an open-concept kitchen, laminated flooring throughout, and a private balcony accessible from the living room. Enjoy views of Loan Depot Park, the Miami skyline, and Jackson Memorial Hospital. Includes 2 assigned parking spaces. Secure, gated community with controlled access, directly across from Culmer Metrorail Station. Walking distance to Jackson Memorial Hospital, UM Health System, and Miller School of Medicine. Convenient access to Downtown Miami, Brickell, major highways, and public transportation. Available for immediate occupancy. Parking spaces 8 and 9.
Property Features
Property Type: Residential - Condominium
Cooling: Central Air
Garage: 2
Heating: Central
Home Style: Corner Unit
Stories: 12.0
Taxes: $4,872
Year Built: 2004
Amenities
Cooking Island
Elevator
Feature Descriptions
Appliances: Dishwasher, Disposal, Dryer, Electric Range, Microwave, Refrigerator, Washer
Association Amenities: Elevator(s)
Crops Included Y/N: No
Days on Site: 4
Door Features: High Impact Doors
Exterior: CBS Construction
HOA Fee: 627/ Monthly
Home Warranty Y/N: No
Lease Considered Y/N: No
Listing Terms: All Cash, Conventional
Other Equipment: Elevator
Parcel#: 01-31-35-086-0540
Parking: 2 Or More Spaces
Parking Notes: 2 Or More Spaces
Pets Allowed: No
Property Attached Y/N: Yes
Property Sub-Type: Condominium
Security: Fire Alarm, Smoke Detector, Doorman, Card Entry, Phone Entry
Special View Info: Other View
Local Schools
High School: Miami Jackson
Middle School: Citrus Grove
Listed By / Shown By
Listed By
Agency Name: Compass Florida, LLC
Agency Phone: 954-477-7332
Shown By
Agent Name: Joseph Lacy
Agent Phone: Cell: (561) 404-3715
Agency Title: Realty 100

Estimate Your Payment
Estimated Payment
$ 1,209.00 per month $709.96 Principal & Interest $406.00 Property Tax $93.04 Homeowner's InsuranceChange Payment Information


Privacy Policy / DMCA Notice / ADA Accessibility


This site is hosted, designed and copyright
© 1994 - 2026 by
Delta Media Group, Inc. -- Patent Pending --
816 NW 11th St, Unit 906 | MLS# A12091911
This condo located at 816 NW 11th St, Unit 906, Miami, FL 33136 is currently listed for sale with an asking price of $319,000. This property was built in 2004 and has 2 bedrooms and 2 full baths with 891 sq. ft. NW 11th St, Unit 906 is located in the SEYBOLD POINTE CONDO subdivision. Search SEYBOLD POINTE CONDO real estate on jlacy.realty100.com today.