JosephLacy

BEDS4
BATHS3 full
SQUARE FEET1,850
MLS#O6434355
STATUSActive
PROPERTY TYPEResidential - Single Family
SUBDIVISIONLONG SHORES
Property Description
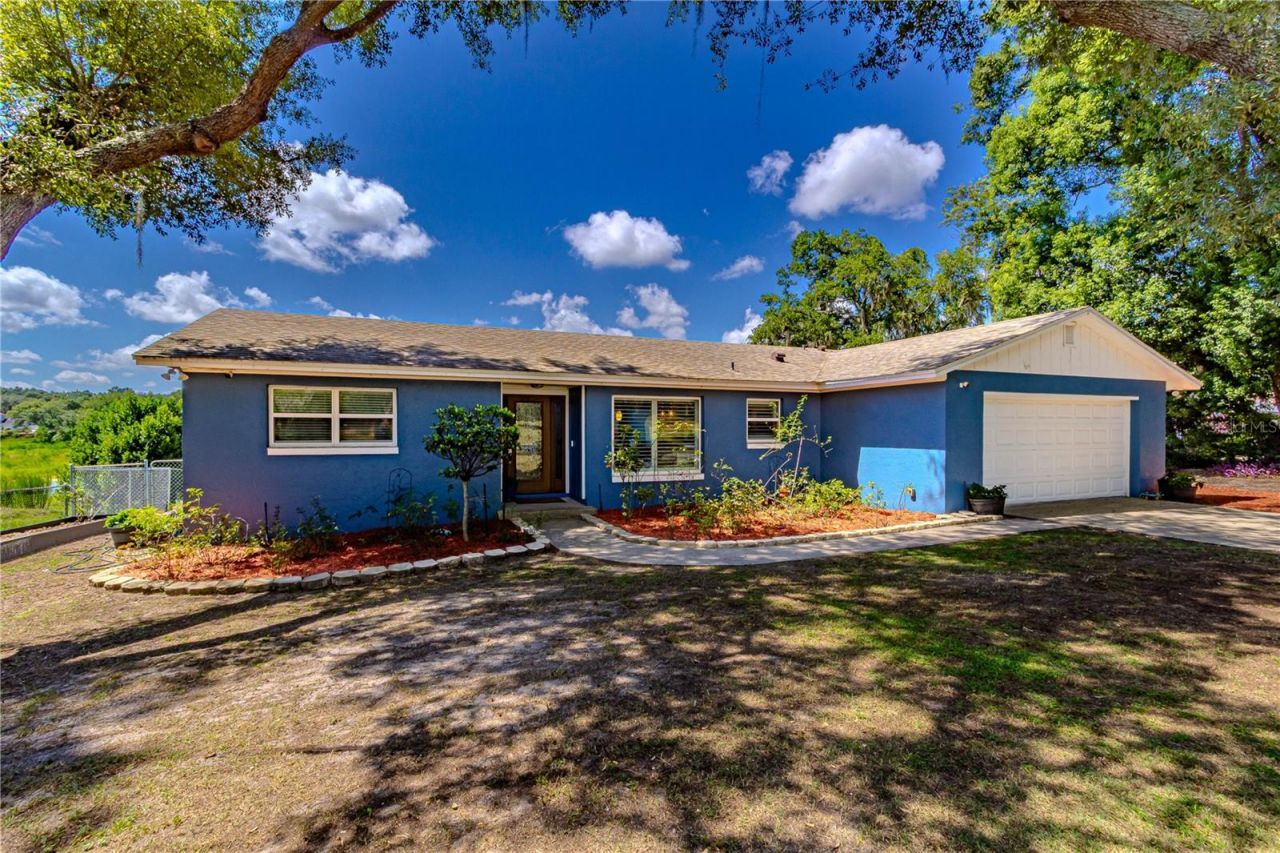
LAKEFRONT LIVING ON PRIVATE LONG LAKE! Set on 1.57 acres at the end of a quiet cul-de-sac, this fully renovated custom-built home offers more than 100 feet of shoreline on pristine, 118-acre Long Lake, where boats, jet skis, canoes, and kayaks are welcome. Extensively remodeled in 2021 by the original owners, this light-filled 4-bedroom, 3-bath home provides 1,850 square feet of living space, an attached two-car garage, and beautiful water views. The open layout features tile flooring throughout the main living areas, spacious living and dining spaces, and sliding glass doors opening to the rear decks. The renovated kitchen showcases high-end quartz countertops, custom wood cabinetry, stainless steel appliances, pantry storage, newly installed recessed and pendant lighting, and an oversized island with seating for four. The home features two spacious primary suites, each with its own private full bathroom; the lakefront suite opens directly onto the deck. All bedrooms and bathrooms have been remodeled with updated finishes, new flooring, and fresh paint. Two repaired and stained wooden decks totaling 544 square feet overlook the expansive fenced backyard and lake, creating an ideal setting for entertaining or quiet relaxation. The outdoor space also includes a storage shed, crushed-concrete area near the shoreline, established fruit-bearing plantings including cherry, pineapple, mango, avocado, and sugar apple, plus mature roses, gardenia, and bougainvillea. Extensive additional improvements include interior and exterior painting, a custom front door, custom window blinds, whole-house surge protection, air-duct cleaning with a UV-light system, 37 panel total home solar system, a security system, a generator connection, four outdoor electrical outlets, seven newly installed ceiling fans, tree trimming and removal, a transferable termite treatment and bond, septic pumping in 2026, washer/dryer electrical setup, ice-maker plumbing, closet racks, garage shelving, and a replacement garbage disposal. Major updates include the roof in 2020, HVAC system and water heater in 2019, and stove and microwave in 2021. Samsung washer and dryer included. Ideal home for multi-generation living. This peaceful lakefront sanctuary combines modern comfort, privacy, and the Florida waterfront lifestyle in one remarkable property!
Property Features
Property Type: Residential - Single Family
Cooling: Central Air
Garage: 2 car attached
Heating: Electric
Home Style: Traditional
Lot Size: 1.57 Acres
Roof Type: Shingle
Stories: 1.0
Taxes: $6,099
Year Built: 1982
Amenities
Eat-in Kitchen
Kitchen/Family Room Combo
Primary Bedroom Main Floor
Open Floorplan
Solid Surface Counters
Solid Wood Cabinets
Split Bedroom
Stone Counters
Thermostat
Walk-In Closet(s)
Sliding Doors
Sprinkler Metered
Storage
Feature Descriptions
Additional Rooms: Attic, Family Room, Formal Dining Room Separate, Great Room
Appliances: Dishwasher, Disposal, Electric Water Heater, Microwave, Range, Refrigerator
Body of Water: LONG LAKE
Community Features: Street Lights
Directions: Hwy 414 to Hiawassee Rd., South on Hiawassee, Left on Beggs Rd., Right on Armstrong Rd., Right on Lynn Rd. 4th house on left, no sign.
Disaster Mitigation: Above Flood Plain
Exterior: Block, Stucco
Flood Zone Code: AE
Flooring: Carpet, Tile
Foundation: Slab
Frontage Lake: 100
Home Warranty Y/N: No
Listing Terms: Cash, Conventional, FHA, VA Loan
Lot: Cul-De-Sac, In County, Oversized Lot, Paved
Lot Dimensions: 1.57
Number of Septics: 2
Other Equipment: Irrigation Equipment
Other Structures: Shed(s), Storage
Ownership: Fee Simple
Parking: Driveway, Garage Door Opener
Parking Notes: Driveway, Garage Door Opener
Patio/Porch: Deck
Property Attached Y/N: No
Property Sub-Type: Single Family Residence
Security: Smoke Detector(s)
Sewer: Septic Tank
Showing Instructions: ShowingTime
Special Sale Provisions: None
Special View Info: Water
Utilities: BB/HS Internet Available, Cable Available, Electricity Connected, Sprinkler Meter, Water Connected
Vegetation: Oak Trees, Trees/Landscaped
Water: Public
Water Access: Lake
Water Access Y/N: Yes
Waterfront Features: Lake Front
Water View: Lake
Zoning: A-1
Room Sizes
Kitchen: 11x10
Dining Room: 10x9
Primary Bedroom: 14x17
Primary Bedroom 2: 16x12.5
Bedroom 3: 12x10
Bedroom 4: 10x10
Living Room: 22x13
Great Room: 15x12
Foyer: 5x7
Primary Bathroom: 12x8.5
Primary Bathroom: 9x4.5
Bathroom 3: 10x5
Balcony/Porch/Lanai: 8.22x24.5
Balcony/Porch/Lanai: 15x22.5
Listed By / Shown By
Listed By
Agency Name: FLORIDA PRESTIGIOUS HOMES INC
Agency Contact: 754-246-2070
Shown By
Agent Name: Joseph Lacy
Agent Phone: Cell: (561) 404-3715
Agency Title: Realty 100

Estimate Your Payment
Estimated Payment
$ 1,865.04 per month $1,199.58 Principal & Interest $508.25 Property Tax $157.21 Homeowner's InsuranceChange Payment Information



Member Participants (and their affiliated licensees, if applicable) shall indicate on their websites that IDX information is provided exclusively for consumers’ personal non-commercial use, that it may not be used for any purpose other than to identify prospective properties consumers may be interested in purchasing, that the data is deemed reliable but is not guaranteed by MLS GRID, and that the use of the MLS GRID Data may be subject to an end user license agreement prescribed by the Member Participant’s applicable MLS if any and as amended from time to time. MLS GRID may, at its discretion, require use of other disclaimers as necessary to protect Member Participant, and/or their MLS from liability.
Based on information submitted to the MLS GRID. All data is obtained from various sources and may not have been verified by broker or MLS GRID. Supplied Open House Information is subject to change without notice. All information should be independently reviewed and verified for accuracy. Properties may or may not be listed by the office/agent presenting the information.
Privacy Policy / DMCA Notice / ADA Accessibility


This site is hosted, designed and copyright
© 1994 - 2026 by
Delta Media Group, Inc. -- Patent Pending --
6526 Lynn Road | MLS# O6434355
This single family home located at 6526 Lynn Road, Orlando, FL 32810 is currently listed for sale with an asking price of $539,000. This property was built in 1982 and has 4 bedrooms and 3 full baths with 1850 sq. ft. Lynn Road is located in the LONG SHORES subdivision. Search LONG SHORES real estate on jlacy.realty100.com today.