JosephLacy

BEDS3
BATHS2 full 1 partial
SQUARE FEET1,407
MLS#A4707310
STATUSActive
PROPERTY TYPEResidential - Townhouse
SUBDIVISIONPALMERO
Property Description
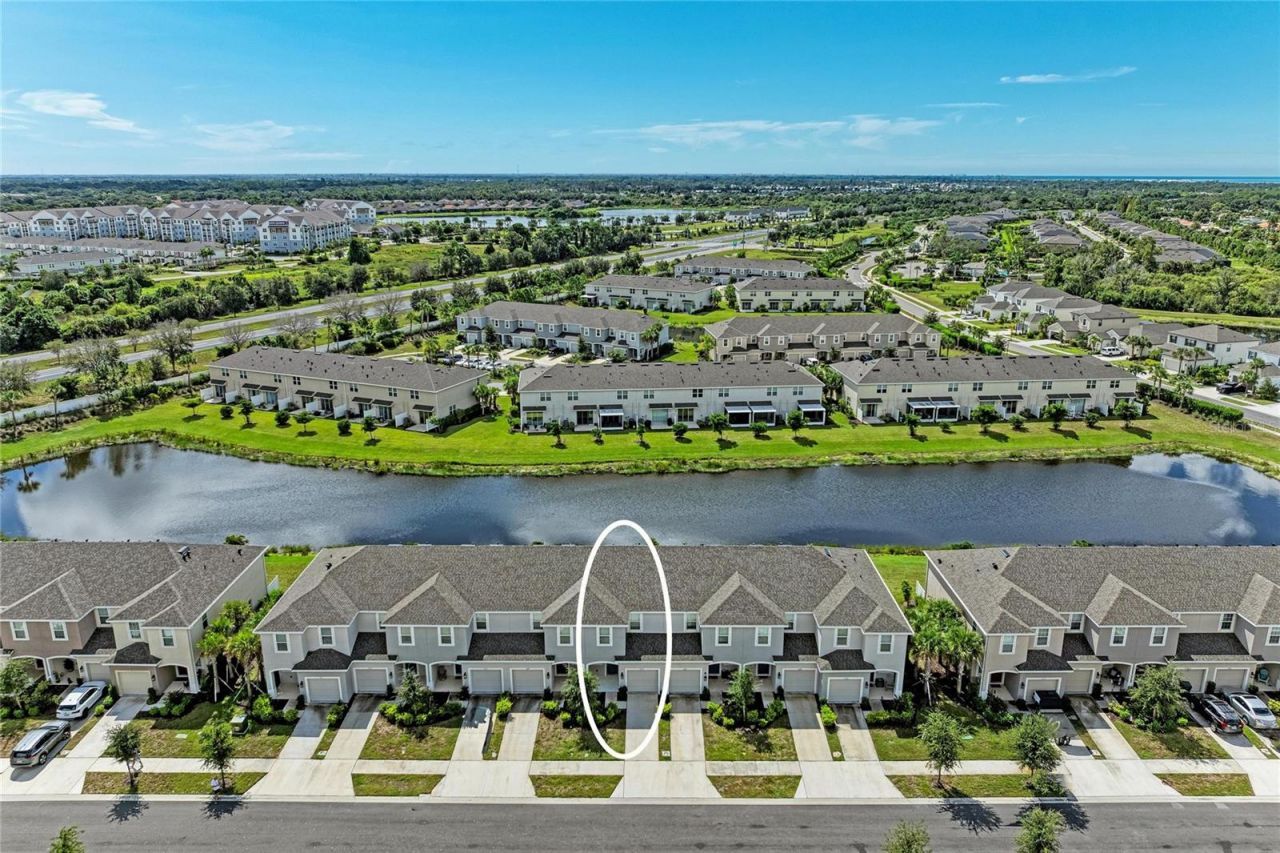
Don't miss this exceptional opportunity to own an immaculate 3 bedroom, 2.5 bath townhome on a sought-after waterfront lot with a southern exposure that ensures abundant natural light throughout the day. This newly built townhome has been freshly painted and features new carpet, making it truly move-in ready. The kitchen stands out with its light gray shaker-style cabinets, stainless steel appliances, quartz countertops, a large center island, and a spacious walk-in pantry. It flows seamlessly into the living and dining area, making it perfect for entertaining. Additional storage is conveniently located under the stairs. All bedrooms are thoughtfully positioned upstairs, including a primary suite that provides stunning views of the serene pond. With a walk-in closet and an en-suite bath, this space is designed for comfort and convenience. An attached one-car garage adds extra storage and accessibility. Step outside onto the rear patio to enjoy sunshine and peaceful water views, or take full advantage of Palmero's outstanding resort-style amenities just a short walk away. Palmero is a gated community with low HOA fees and no CDD fees. Residents enjoy a community pool and spa, splash pad, fire pit, volleyball and basketball courts, playground, and dog park. The community location provides easy access to the pristine Suncoast beaches, Sarasota, downtown Venice Island, and I-75. Palmero is the ideal choice for those seeking a vibrant, amenity-rich Florida lifestyle while remaining close to all that the area has to offer. Whether you're searching for a full-time residence or a seasonal Florida retreat, this move-in-ready townhome represents the perfect fusion of location, convenience, and coastal living. Call us today for your private showing.
Property Features
Property Type: Residential - Townhouse
Cooling: Central Air
Garage: 1 car attached
Heating: Electric
Home Style: Florida
Lot Size: 0.05 Acres
Roof Type: Shingle
Stories: 2.0
Taxes: $3,767
Year Built: 2023
Amenities
Open Floorplan
PrimaryBedroom Upstairs
Solid Surface Counters
Thermostat
Hurricane Shutters
Sidewalk
Feature Descriptions
Additional Rooms: Great Room, Inside Utility, Storage Rooms
Appliances: Dishwasher, Dryer, Electric Water Heater, Microwave, Range, Refrigerator, Washer
Association Amenities: Basketball Court, Gated, Playground, Pool, Recreation Facilities, Spa/Hot Tub
Builder: Taylor Morrison
Community Features: Association Recreation - Owned, Community Mailbox, Deed Restrictions, Dog Park, Irrigation-Reclaimed Water, Playground, Pool
Days on Site: 8
Directions: SR681 West of I-75 to North into Palmero. After the gate, right on Shady Palm Ln, then right onto Archipelago St to the address
Disaster Mitigation: Hurricane Insur. Deduction Qual., Hurricane Shutters/Windows
Exterior: Block, Stucco, Frame
Flood Zone Code: X
Flooring: Carpet, Ceramic Tile
Foundation: Block
Frontage Pond: 20
Garage Dimensions: 20x10
HOA Fee: 941/ Quarterly
HOA Y/N: Yes
Home Warranty Y/N: No
Hot Tub: Yes
Listing Terms: Cash, Conventional, FHA, VA Loan
Lot: Cul-De-Sac
Lot Dimensions: 0.05
Model: Jasmine
Ownership: Fee Simple
Patio/Porch: Covered, Front Porch, Patio
Pets Allowed: Cats OK, Dogs OK
Property Attached Y/N: Yes
Property Sub-Type: Townhouse
Sewer: Public Sewer
Showing Instructions: Supra Lock Box, Appointment Only, ShowingTime
Special Sale Provisions: None
Utilities: Public, Sewer Connected, Water Connected
Vegetation: Mature Landscaping
Water: Public
Water Access Y/N: No
Waterfront Features: Pond
Water View: Pond
Zoning: RSF2
Room Sizes
Great Room: 13x12
Kitchen: 9x13
Primary Bedroom: 13x14
Bedroom 2: 9x12
Bedroom 3: 9x13
Local Schools
High School: Venice Senior High
Middle School: Laurel Nokomis Middle
Elementary School: Laurel Nokomis Elementary
Listed By / Shown By
Listed By
Agency Name: COLDWELL BANKER REALTY
Agency Contact: 941-383-6411
Shown By
Agent Name: Joseph Lacy
Agent Phone: Cell: (561) 404-3715
Agency Title: Realty 100

Estimate Your Payment
Estimated Payment
$ 1,131.77 per month $723.09 Principal & Interest $313.92 Property Tax $94.76 Homeowner's InsuranceChange Payment Information



Member Participants (and their affiliated licensees, if applicable) shall indicate on their websites that IDX information is provided exclusively for consumers’ personal non-commercial use, that it may not be used for any purpose other than to identify prospective properties consumers may be interested in purchasing, that the data is deemed reliable but is not guaranteed by MLS GRID, and that the use of the MLS GRID Data may be subject to an end user license agreement prescribed by the Member Participant’s applicable MLS if any and as amended from time to time. MLS GRID may, at its discretion, require use of other disclaimers as necessary to protect Member Participant, and/or their MLS from liability.
Based on information submitted to the MLS GRID. All data is obtained from various sources and may not have been verified by broker or MLS GRID. Supplied Open House Information is subject to change without notice. All information should be independently reviewed and verified for accuracy. Properties may or may not be listed by the office/agent presenting the information.
Privacy Policy / DMCA Notice / ADA Accessibility


This site is hosted, designed and copyright
© 1994 - 2026 by
Delta Media Group, Inc. -- Patent Pending --
5695 Archipelago Street | MLS# A4707310
This townhouse located at 5695 Archipelago Street , Nokomis, FL 34275 is currently listed for sale with an asking price of $324,900. This property was built in 2023 and has 3 bedrooms and 2 full and 1 partial baths with 1407 sq. ft. Archipelago Street is located in the PALMERO subdivision. Search PALMERO real estate on jlacy.realty100.com today.