JosephLacy

BEDS2
BATHS2 full
SQUARE FEET837
MLS#GC543780
STATUSActive
PROPERTY TYPERental - Condominium
SUBDIVISIONSILVER DOWNS
Property Description
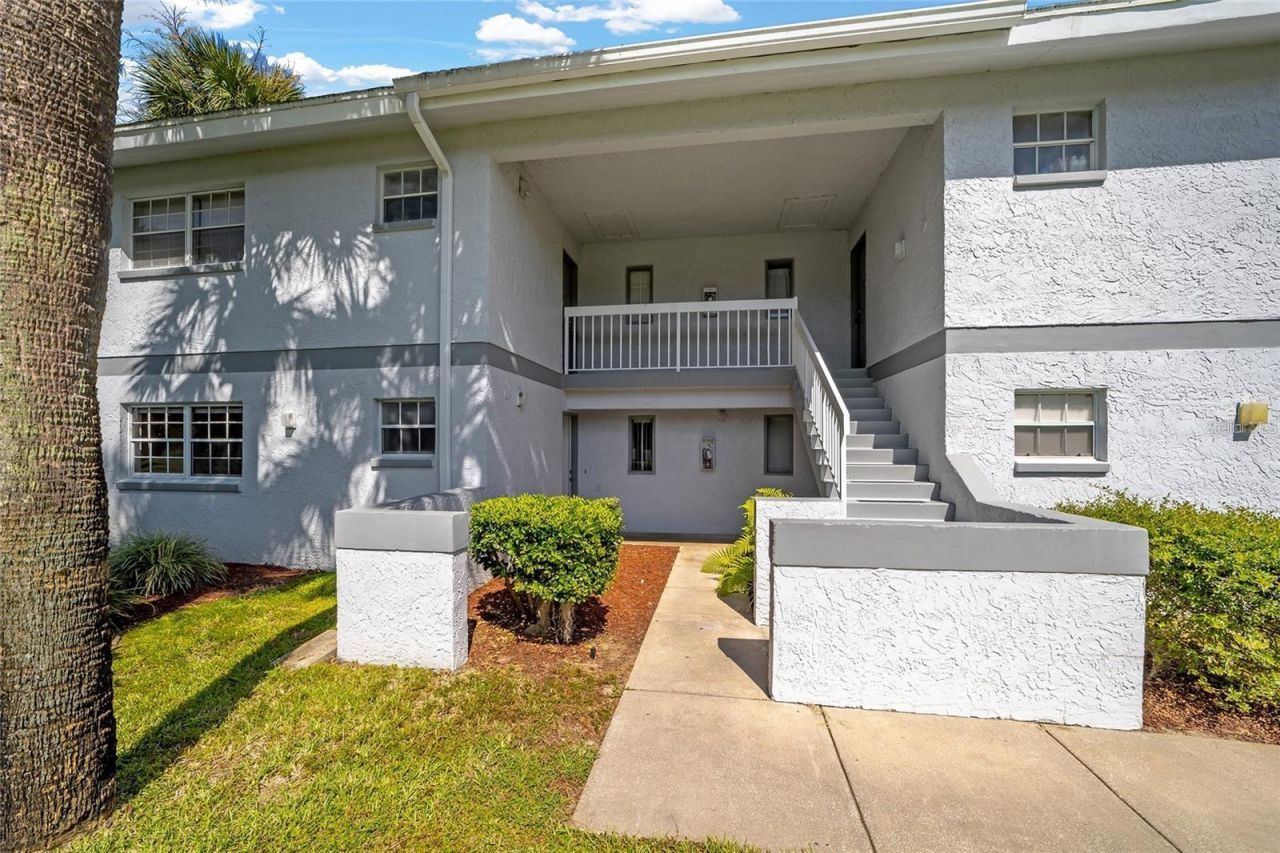
Upgraded downstairs unit with Granite Counters in kitchen w/wood cabinets and travertine back splashes. Entire condo has porcelain tiled floors. Both bathrooms are updated with all tiled walls, 2nd bathroom with tub and tiled floor and walls in shower of master bath, vanities are updated with granite and cultured marble tops, updated fixtures & lights. Freshly painted throughout, A/C & water heater are updated (not new). Outsides of these units have recently been painted, new roofs and paved roads resealed and paid for by the HOA. Water, sewer, trash, exterior maintenance, exterior insurance, use of community pool all included in HOA fee** Ask us about our security deposit plan** **Residents are enrolled in the Resident Benefits Package (RBP) for $39.95/month which includes renters insurance, HVAC air filter delivery (for applicable properties), credit building to help boost your credit score with timely rent payments, $1M Identity Protection, move-in concierge service making utility connection and home service setup a breeze during your move-in, our best-in-class resident rewards program, and much more! More details upon application. **
Property Features
Property Type: Rental - Condominium
Cooling: Central Air
Heating: Central, Electric, Heat Pump
Lot Size: 0.01 Acres
Stories: 1.0
Year Built: 1984
Amenities
Ceiling Fans(s)
Living Room/Dining Room Combo
Primary Bedroom Main Floor
Solid Wood Cabinets
Split Bedroom
Stone Counters
Thermostat
Tray Ceiling(s)
Window Treatments
Lighting
Private Entrance
Sidewalk
Feature Descriptions
Appliances: Dishwasher, Range, Refrigerator
Association Amenities: Pool
Community Features: Pool
Directions: from Maricamp Rd/CR464 & SR35/Baseline Rd/SE 58th Ave head east into Silver Springs Shores to Midway Rd, turn left continue down Midway Rd to Silver Course, turn Right follow Silver Course to Fairways Lane, continue to left into area with Bldg K 563 unit
Flood Zone Code: x
Flooring: Tile
HOA Y/N: Yes
Home Warranty Y/N: No
Lease Terms: Twelve Months
Lot Dimensions: 0.01
Other Equipment: Private Entrance
Parking: Assigned, Guest
Parking Notes: Assigned, Guest
Patio/Porch: Patio, Screened
Pets Allowed: No
Pool: In Ground
Property Attached Y/N: No
Property Sub-Type: Condominium
Security: Smoke Detector(s)
Sewer: Public Sewer
Showing Instructions: Call Listing Agent, Call Listing Office
Utilities: Cable Available, Electricity Connected, Sewer Connected, Water Connected
Water: Public
Water Access Y/N: No
Windows: Blinds
Local Schools
High School: Lake Weir High School
Middle School: Lake Weir Middle School
Elementary School: Greenway Elementary School
Listed By / Shown By
Listed By
Agency Name: WATSON REALTY CORP - PROPERTY
Agency Contact: 352-335-0440
Shown By
Agent Name: Joseph Lacy
Agent Phone: Cell: (561) 404-3715
Agency Title: Realty 100




Member Participants (and their affiliated licensees, if applicable) shall indicate on their websites that IDX information is provided exclusively for consumers’ personal non-commercial use, that it may not be used for any purpose other than to identify prospective properties consumers may be interested in purchasing, that the data is deemed reliable but is not guaranteed by MLS GRID, and that the use of the MLS GRID Data may be subject to an end user license agreement prescribed by the Member Participant’s applicable MLS if any and as amended from time to time. MLS GRID may, at its discretion, require use of other disclaimers as necessary to protect Member Participant, and/or their MLS from liability.
Based on information submitted to the MLS GRID. All data is obtained from various sources and may not have been verified by broker or MLS GRID. Supplied Open House Information is subject to change without notice. All information should be independently reviewed and verified for accuracy. Properties may or may not be listed by the office/agent presenting the information.
Privacy Policy / DMCA Notice / ADA Accessibility


This site is hosted, designed and copyright
© 1994 - 2026 by
Delta Media Group, Inc. -- Patent Pending --
563 Midway Track , Unit K103 | MLS# GC543780
This property located at 563 Midway Track , Unit K103, Ocala, FL 34472 is currently listed for rent with an asking price of $1,300 / Monthly. Search Ocala real estate on jlacy.realty100.com today.