JosephLacy

BEDS4
BATHS3 full
SQUARE FEET2,050
MLS#GC543501
STATUSActive
PROPERTY TYPERental - Single Family
Property Description
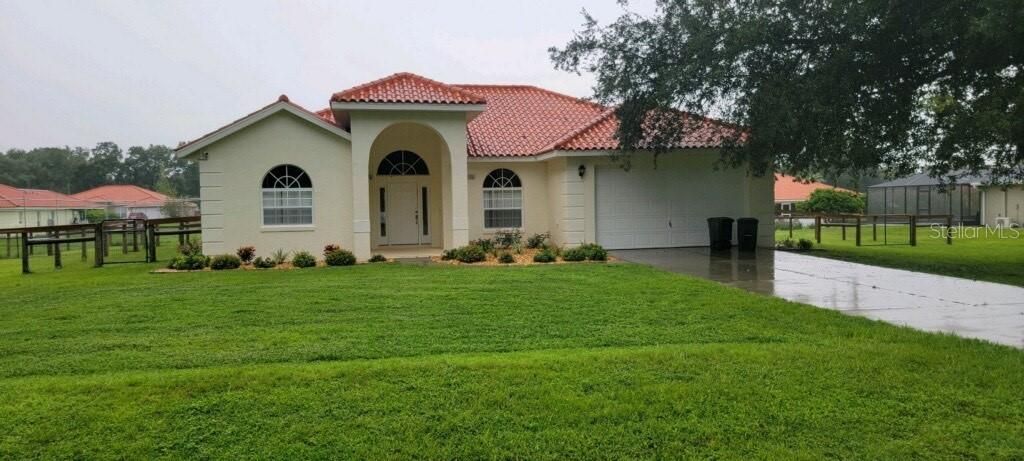
Welcome home to this beautiful Mediterranean-style 4-bedroom, 3-bath residence, perfectly situated on an expansive almost half-acre lot in a highly sought-after community. Offering a wonderful blend of comfort, style, and outdoor living, this move-in-ready home is designed to be enjoyed year-round. Step inside to discover a spacious, open floor plan featuring tile flooring throughout the living areas and bathrooms, along with elegant granite countertops in both the kitchen and baths. The thoughtfully designed layout provides plenty of space for everyday living and entertaining, while the guest bathroom offers convenient direct access to the pool area. Your private backyard is sure to become a favorite gathering spot. Relax and unwind on the screened-in back porch while enjoying the heated in-ground pool-perfect for morning swims, afternoon relaxation, or entertaining family and friends. The property is also thoughtfully designed for four-legged family members, featuring a dedicated dog run for added convenience. Location is another standout feature! The community is conveniently located next to the Withlacoochee State Trail, offering approximately 46 miles of scenic opportunities for hiking and biking. Enjoy easy access to outdoor adventures, with Crystal River approximately 25 minutes away and Rainbow River State Park approximately 32 minutes away. Spend your weekends kayaking, fishing, floating down the river, enjoying a picnic, or simply taking in the natural beauty of the area. Come enjoy this home for yourself!! (Cabinets in garage photo do not convey)
Property Features
Property Type: Rental - Single Family
Cooling: Central Air
Garage: 2 car attached
Heating: Central, Natural Gas
Lot Size: 0.46 Acres
Year Built: 2007
Amenities
Eat-in Kitchen
High Ceilings
Kitchen/Family Room Combo
Open Floorplan
Primary Bedroom Main Floor
Solid Wood Cabinets
Stone Counters
Tray Ceiling(s)
Vaulted Ceiling(s)
Walk-In Closet(s)
Feature Descriptions
Appliances: Convection Oven, Dishwasher, Disposal, Microwave, Refrigerator, Tankless Water Heater, Washer, Water Filtration System
Days on Site: 7
Directions: Use Google Maps with the address for accurate directions.
Flood Zone Code: X
Home Warranty Y/N: No
Lease Terms: Twelve Months
Lot Dimensions: 0.46
Number of Pets: 2
Pets Allowed: Dogs OK, Number Limit, Size Limit, Yes
Pets Restrictions: Contact agent about pets.
Pets Size: Medium (36-60 Lbs.)
Pool: Heated, In Ground
Property Attached Y/N: No
Property Sub-Type: Single Family Residence
Showing Instructions: Call Listing Agent, Combination Lock Box
Spa: Heated, In Ground
Swimming Pool: Yes
Water Access Y/N: No
Local Schools
High School: Citrus High School
Middle School: Inverness Middle School
Elementary School: Hernando Elementary
Listed By / Shown By
Listed By
Agency Name: KELLER WILLIAMS GAINESVILLE REALTY PARTNERS
Agency Contact: 352-240-0600
Shown By
Agent Name: Joseph Lacy
Agent Phone: Cell: (561) 404-3715
Agency Title: Realty 100




Member Participants (and their affiliated licensees, if applicable) shall indicate on their websites that IDX information is provided exclusively for consumers’ personal non-commercial use, that it may not be used for any purpose other than to identify prospective properties consumers may be interested in purchasing, that the data is deemed reliable but is not guaranteed by MLS GRID, and that the use of the MLS GRID Data may be subject to an end user license agreement prescribed by the Member Participant’s applicable MLS if any and as amended from time to time. MLS GRID may, at its discretion, require use of other disclaimers as necessary to protect Member Participant, and/or their MLS from liability.
Based on information submitted to the MLS GRID. All data is obtained from various sources and may not have been verified by broker or MLS GRID. Supplied Open House Information is subject to change without notice. All information should be independently reviewed and verified for accuracy. Properties may or may not be listed by the office/agent presenting the information.
Privacy Policy / DMCA Notice / ADA Accessibility


This site is hosted, designed and copyright
© 1994 - 2026 by
Delta Media Group, Inc. -- Patent Pending --
4265 E Amsterdam Street | MLS# GC543501
This property located at 4265 E Amsterdam Street, Inverness, FL 34453 is currently listed for rent with an asking price of $2,350 / Monthly. Search Inverness real estate on jlacy.realty100.com today.