JosephLacy

BEDS3
BATHS2 full
SQUARE FEET1,442
MLS#B26055929
STATUSActive
PROPERTY TYPEResidential - Single Family
SUBDIVISIONGOLDEN HEIGHTS HOMES
Property Description
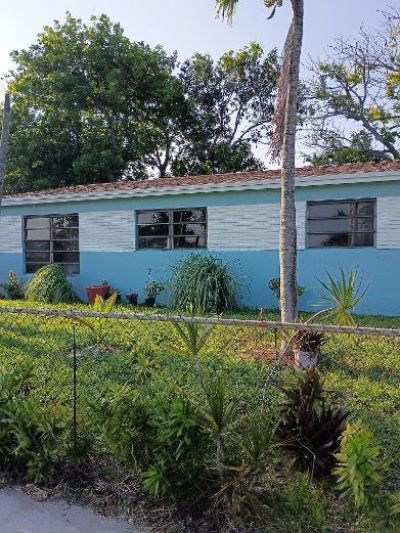
Welcome to this charming three-bedroom, 2 baths single-family residence in Golden Heights Homes, Fort Lauderdale. Offering 1,040 square feet of finished living space on one floor, this home provides practical layout and comfortable proportions for various living arrangements. Mango tree is available in the backyard for your enjoyment. The house features a very good size backyard. This house is a great opportunity for investment. it is also perfect for first time home buyers. The driveway can fit several cars. A new roof had been installed in the year 2025. In addition to the 3/2, an efficiency is also available in the property. Such efficiency will allow the new buyers to have extra income. Call today before the property is gone. The property is priced to sell. Do not delay
Property Features
Property Type: Residential - Single Family
Cooling: Central Air, Ceiling Fan(s)
Fenced: Yes
Heating: Central
Lot Size: 0.16 Acres
Roof Type: Shingle
Stories: 1.0
Taxes: $6,353
Year Built: 1961
Amenities
Other
Feature Descriptions
Accessibility: Accessible Bedroom
Appliances: Electric Range, Other, Refrigerator
Carport Spaces: 1
Exterior: CBS
Fencing: Fenced
Flooring: Other, Tile
Laundry: Washer Hookup
Other Equipment: Other
Parcel#: 494232160430
Parking: Attached Carport, Concrete, Driveway, Garage, Carport, Detached Garage
Parking Notes: Attached Carport, Concrete, Driveway, Garage, Carport,
Patio/Porch: Patio - Open, Patio
Pets Allowed: No
Restrictions: No Restrictions
Sewer: Public Sewer
SQFT Living: 1040
Structure Type: House
Total Rooms: 1
Utilities: Sewer Available
Utilities: Sewer Available
Water: Public
Local Schools
High School: Dillard 6-12
Middle School: Dillard 6-12
Elementary School: Dillard
Listed By / Shown By
Listed By
Agency Name: Arcange Realty and Services LLC
Agency Phone: 954-696-5065
Shown By
Agent Name: Joseph Lacy
Agent Phone: Cell: (561) 404-3715
Agency Title: Realty 100

Estimate Your Payment
Estimated Payment
$ 1,511.14 per month $867.97 Principal & Interest $529.42 Property Tax $113.75 Homeowner's InsuranceChange Payment Information


Privacy Policy / DMCA Notice / ADA Accessibility


This site is hosted, designed and copyright
© 1994 - 2026 by
Delta Media Group, Inc. -- Patent Pending --
2731 NW 16th Court | MLS# B26055929
This single family home located at 2731 NW 16th Court, Fort Lauderdale, FL 33311 is currently listed for sale with an asking price of $390,000. This property was built in 1961 and has 3 bedrooms and 2 full baths with 1442 sq. ft. NW 16th Court is located in the GOLDEN HEIGHTS HOMES subdivision. Search GOLDEN HEIGHTS HOMES real estate on jlacy.realty100.com today.