JosephLacy

BEDS3
BATHS2 full
SQUARE FEET1,238
MLS#O6428045
STATUSActive
PROPERTY TYPEResidential - Single Family
SUBDIVISIONEASTBROOK
Property Description
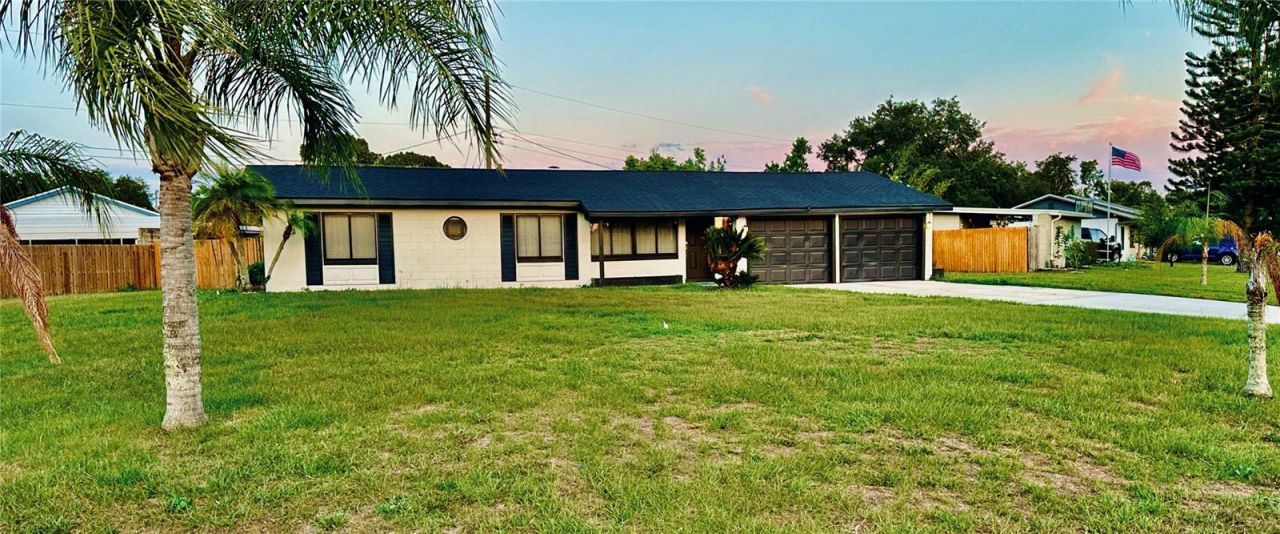
Discover the epitome of comfortable living in this fantastic single-family home situated on a generous and spacious corner lot. This meticulously renovated property features 3 bedrooms and 2 bathrooms, offering a perfect blend of modern style and cozy charm. Step inside to experience the allure of an open floor plan that seamlessly connects the living spaces. The kitchen, fully renovated and boasting a contemporary design, is the heart of this home-a perfect gathering place for family and friends. Indulge in the luxury of a private backyard oasis, where tranquility meets outdoor enjoyment. A delightful retreat awaits with a nice backyard, ideal for entertaining or simply unwinding under the stars. Plus, your vehicles and recreational gear are well taken care of with a 2-car garage and an additional boat space. The charm continues outdoors with a great covered lanai, providing the perfect setting for al fresco dining or cozy evenings by the fireplace. Every detail of this home has been thoughtfully curated to enhance your lifestyle. Don't miss the opportunity to make this Winter Park residence your own-where spacious living, thoughtful design, and comfort converge. Schedule your tour today and envision the possibilities that await in this truly remarkable home!
Property Features
Property Type: Residential - Single Family
Cooling: Central Air
Fenced: Yes
Garage: 2 car attached
Heating: Central
Home Style: Mid-Century Modern
Lot Size: 0.26 Acres
Roof Type: Shingle
Stories: 1.0
Taxes: $4,330
Year Built: 1960
Amenities
Attic Ventilator
Eat-in Kitchen
Living Room/Dining Room Combo
Primary Bedroom Main Floor
Stone Counters
Thermostat
Dog Run
Garden
Private Mailbox
Private Yard
Sliding Doors
Storage
Feature Descriptions
Additional Rooms: Family Room, Storage Rooms
Appliances: Cooktop, Dishwasher, Disposal, Electric Water Heater, Microwave, Refrigerator
Community Features: None
Directions: Exit I-4 at Exit 86: Head south on FL-426 E/FL-434 E toward Winter Park. Continue on FL-434 E: Stay on FL-434 E, and you'll pass through various intersections and neighborhoods. Turn Right onto Dodd Rd: Turn right onto Dodd Rd, which may lead you into the
Disaster Mitigation: Above Flood Plain
Exterior: Block
Fencing: Fenced, Wood
Fireplace: Family Room
Fireplace Y/N: Yes
Flood Zone Code: X
Flooring: Luxury Vinyl
Foundation: Slab
HOA Y/N: Yes
Home Warranty Y/N: No
Listing Terms: Cash, Conventional, FHA, VA Loan
Lot: Corner Lot, In County, Landscaped, Near Golf Course, Near Public Transit, Paved
Lot Dimensions: 0.26
Other Equipment: Private Yard
Ownership: Fee Simple
Parking: Curb Parking, Driveway, Ground Level, Guest, On Street
Parking Notes: Curb Parking, Driveway, Ground Level, Guest, On Street
Patio/Porch: Covered, Enclosed, Front Porch, Patio
Pets Allowed: Cats OK, Dogs OK
Property Attached Y/N: No
Property Sub-Type: Single Family Residence
Security: Smoke Detector(s)
Sewer: Public Sewer
Showing Instructions: Appointment Only, Call Before Showing, Call Listing Agent, Lock Box Electronic
Special Sale Provisions: None
Utilities: BB/HS Internet Available, Cable Available, Electricity Connected, Public, Sewer Connected, Water Connected
Vegetation: Mature Landscaping
Water: None
Water Access Y/N: No
Windows: Blinds, Double Pane Windows, ENERGY STAR Qualified Windows
Zoning: R-1A
Room Sizes
Primary Bedroom: 11x9
Bathroom 1: 4x8
Bedroom 2: 10x9
Bedroom 3: 9x9
Kitchen: 8x13
Bathroom 2: 4x7
Great Room: 14x17
Family Room: 20x10
Local Schools
High School: Lake Howell High
Middle School: Tuskawilla Middle
Elementary School: Eastbrook Elementary
Listed By / Shown By
Listed By
Agency Name: EXP REALTY LLC
Agency Contact: 888-883-8509
Shown By
Agent Name: Joseph Lacy
Agent Phone: Cell: (561) 404-3715
Agency Title: Realty 100

Estimate Your Payment
Estimated Payment
$ 1,430.66 per month $945.87 Principal & Interest $360.83 Property Tax $123.96 Homeowner's InsuranceChange Payment Information



Member Participants (and their affiliated licensees, if applicable) shall indicate on their websites that IDX information is provided exclusively for consumers’ personal non-commercial use, that it may not be used for any purpose other than to identify prospective properties consumers may be interested in purchasing, that the data is deemed reliable but is not guaranteed by MLS GRID, and that the use of the MLS GRID Data may be subject to an end user license agreement prescribed by the Member Participant’s applicable MLS if any and as amended from time to time. MLS GRID may, at its discretion, require use of other disclaimers as necessary to protect Member Participant, and/or their MLS from liability.
Based on information submitted to the MLS GRID. All data is obtained from various sources and may not have been verified by broker or MLS GRID. Supplied Open House Information is subject to change without notice. All information should be independently reviewed and verified for accuracy. Properties may or may not be listed by the office/agent presenting the information.
Privacy Policy / DMCA Notice / ADA Accessibility


This site is hosted, designed and copyright
© 1994 - 2026 by
Delta Media Group, Inc. -- Patent Pending --
1886 Clematis Lane | MLS# O6428045
This single family home located at 1886 Clematis Lane , Winter Park, FL 32792 is currently listed for sale with an asking price of $425,000. This property was built in 1960 and has 3 bedrooms and 2 full baths with 1238 sq. ft. Clematis Lane is located in the EASTBROOK subdivision. Search EASTBROOK real estate on jlacy.realty100.com today.