JosephLacy

BEDS4
BATHS3 full
SQUARE FEET2,660
MLS#OM732411
STATUSActive
PROPERTY TYPEResidential - Mobile Home
SUBDIVISIONSILVER HILL
Property Description
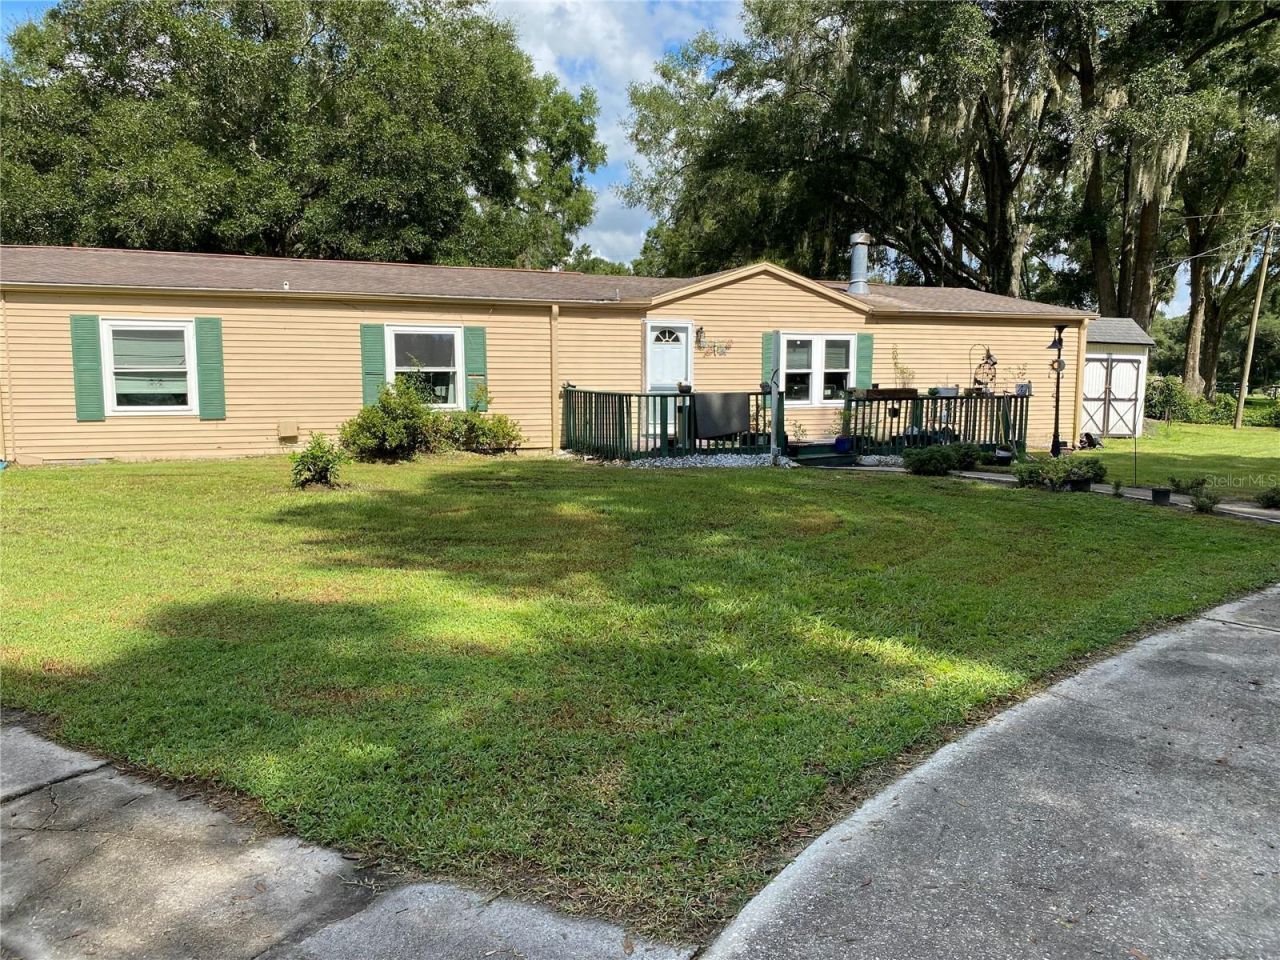
Versatile 3.1-acre A-1 zoned farm featuring a spacious four-bedroom, two-bath main home plus a private one-bedroom, one-bath mother-in-law apartment with its own entrance, kitchen, living area, patio, and HVAC-ideal for extended family or rental income.Recent improvements include an engineer-approved HUD retrofit, updated main electrical panel and ac ductwork, vinyl DBL paned windows, The property offers a four-stall barn with concrete aisle, wash rack, three paddocks, large pasture, no-climb perimeter fencing, three gated entrances, a four-bay equipment shed, storage shed, horse shelter, and circular concrete driveway. Peaceful country living with plenty of space for horses, animals, equipment, and recreational vehicles, within reach of the World Equestrian Center, HITS, and the Florida Horse Park.
Property Features
Property Type: Residential - Mobile Home
Cooling: Central Air
Heating: Central
Lot Size: 3.01 Acres
Roof Type: Shingle
Stories: 1.0
Taxes: $1,149
Year Built: 1988
Amenities
Primary Bedroom Main Floor
Storage
Feature Descriptions
Additional Rooms: Family Room, Interior In-Law Suite w/Private Entry, Storage Rooms
Appliances: Dishwasher, Dryer, Electric Water Heater, Range, Range Hood, Refrigerator, Washer
Barn Features: Horse Barn
Days on Site: 5
Directions: From only traffic light in Citra US-301 & CR 318 go west on CR 318 Right on 10th AVE then 1st Right 1st Left house down on left has concrete U driveway
Exterior: Frame
Fireplace: Wood Burning
Fireplace Y/N: Yes
Flood Zone Code: X
Flooring: Laminate, Tile
Foundation: Concrete Perimeter, Slab
Home Warranty Y/N: No
Listing Terms: Cash, Conventional, FHA
Lot: Farm, In County, Landscaped, Pasture, Unpaved, Zoned for Horses
Lot Dimensions: 3.01
Number of Stalls: 4
Number of Stalls: 4
Other Structures: Barn(s), Guest House, Shed(s)
Ownership: Fee Simple
Patio/Porch: Deck, Rear Porch, Screened
Pets Allowed: Yes
Property Attached Y/N: No
Property Sub-Type: Manufactured Home
Sewer: Septic Tank
Showing Instructions: 24 Hour Notice
Special Sale Provisions: None
Utilities: Fiber Optics
Water: Well
Water Access Y/N: No
Windows: Double Pane Windows
Zoning: A1
Local Schools
High School: North Marion High School
Middle School: North Marion Middle School
Elementary School: Sparr Elementary School
Listed By / Shown By
Listed By
Agency Name: HORSE GATE REAL ESTATE LLC
Agency Contact: 352-595-7859
Shown By
Agent Name: Joseph Lacy
Agent Phone: Cell: (561) 404-3715
Agency Title: Realty 100

Estimate Your Payment
Estimated Payment
$ 1,041.11 per month $835.82 Principal & Interest $95.75 Property Tax $109.54 Homeowner's InsuranceChange Payment Information



Member Participants (and their affiliated licensees, if applicable) shall indicate on their websites that IDX information is provided exclusively for consumers’ personal non-commercial use, that it may not be used for any purpose other than to identify prospective properties consumers may be interested in purchasing, that the data is deemed reliable but is not guaranteed by MLS GRID, and that the use of the MLS GRID Data may be subject to an end user license agreement prescribed by the Member Participant’s applicable MLS if any and as amended from time to time. MLS GRID may, at its discretion, require use of other disclaimers as necessary to protect Member Participant, and/or their MLS from liability.
Based on information submitted to the MLS GRID. All data is obtained from various sources and may not have been verified by broker or MLS GRID. Supplied Open House Information is subject to change without notice. All information should be independently reviewed and verified for accuracy. Properties may or may not be listed by the office/agent presenting the information.
Privacy Policy / DMCA Notice / ADA Accessibility


This site is hosted, designed and copyright
© 1994 - 2026 by
Delta Media Group, Inc. -- Patent Pending --
18620 NE 12th Court | MLS# OM732411
This single family home located at 18620 NE 12th Court, Citra, FL 32113 is currently listed for sale with an asking price of $375,555. This property was built in 1988 and has 4 bedrooms and 3 full baths with 2660 sq. ft. NE 12th Court is located in the SILVER HILL subdivision. Search SILVER HILL real estate on jlacy.realty100.com today.