JosephLacy

BEDS4
BATHS2 full
SQUARE FEET1,326
MLS#B26091327
STATUSActive
PROPERTY TYPEResidential - Single Family
SUBDIVISIONRIVIERA HEIGHTS
Property Description
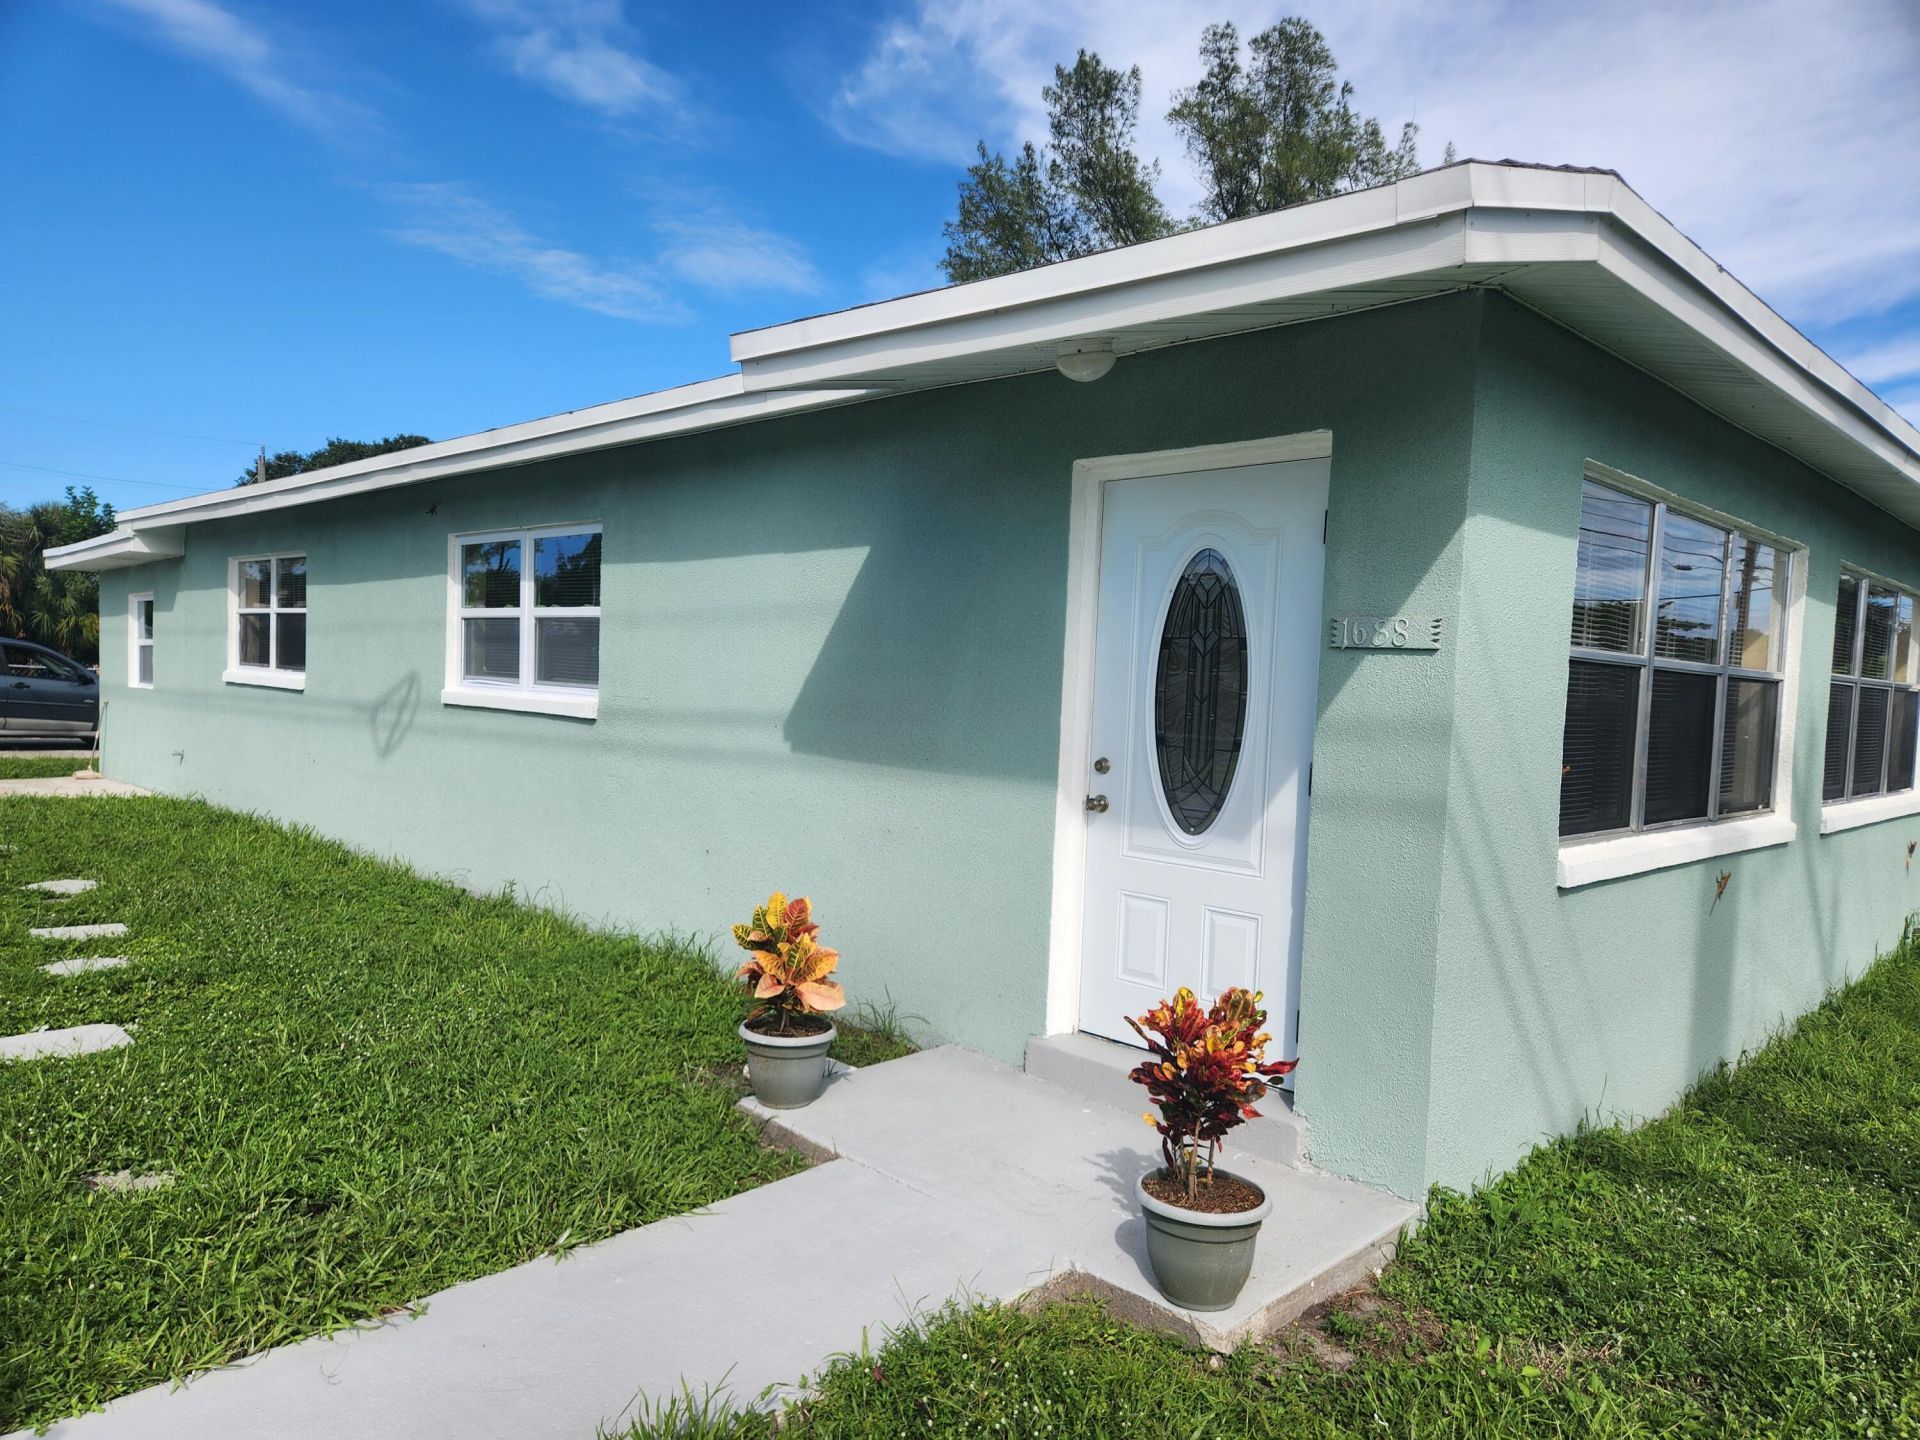
Updated 4-bedroom, 2-bath home situated on a desirable corner lot in Riviera Beach. This move-in ready residence features a beautifully upgraded kitchen, fresh interior paint, and easy-maintenance tile flooring throughout. The functional layout offers spacious living areas and includes a washer and dryer for added convenience. Enjoy the benefits of ample parking and a corner lot location with added privacy and outdoor space. Conveniently located near schools, shopping, dining, major roadways, and South Florida's beautiful beaches, this property is an excellent opportunity for homeowners and investors alike.
Property Features
Property Type: Residential - Single Family
Cooling: Central Air, Ceiling Fan(s), Electric
Heating: Central, Electric
Home Style: Ranch
Lot Size: 0.12 Acres
Roof Type: Shingle
Stories: 1.0
Taxes: $5,193
Year Built: 1973
Amenities
Built-in Features
None
Feature Descriptions
Appliances: Dryer, Electric Range, Microwave, Refrigerator, Washer
Exterior: Stucco, CBS
Fencing: Chain Link
Flooring: Ceramic Tile, Tile
Furnished: Unfurnished
Guest House Y/N: No
Laundry: Inside, Laundry Room
Lot: Corner Lot
Lot: Corner Lot
Parcel#: 56434232050010011
Parking: Driveway
Parking Notes: Driveway
Pets Allowed: Yes, No Restrictions
Restrictions: No Restrictions
Sewer: Public Sewer
SQFT Living: 1326
Structure Type: House
Total Rooms: 3
Utilities: Cable Available, Electricity Available, Water Available
Utilities: Cable Available, Electricity Available, Water Available
Water: Public
Waterfront Features: None
Windows: Blinds
Room Sizes
Living Room: 12 X 10 Level Main
Kitchen: 11 X 10 Level Main
Primary Bedroom: 13 X 10 Level Main
Local Schools
High School: William T. Dwyer
Middle School: John F. Kennedy (Palm Beach)
Elementary School: Dr. Mary McLeod Bethune (Palm Beach)
Listed By / Shown By
Listed By
Agency Name: Real Broker, LLC
Agency Phone: 855-450-0442
Shown By
Agent Name: Joseph Lacy
Agent Phone: Cell: (561) 404-3715
Agency Title: Realty 100

Estimate Your Payment
Estimated Payment
$ 1,540.33 per month $979.25 Principal & Interest $432.75 Property Tax $128.33 Homeowner's InsuranceChange Payment Information


Privacy Policy / DMCA Notice / ADA Accessibility


This site is hosted, designed and copyright
© 1994 - 2026 by
Delta Media Group, Inc. -- Patent Pending --
1688 W 10th Street | MLS# B26091327
This single family home located at 1688 W 10th Street, Riviera Beach, FL 33404 is currently listed for sale with an asking price of $440,000. This property was built in 1973 and has 4 bedrooms and 2 full baths with 1326 sq. ft. W 10th Street is located in the RIVIERA HEIGHTS subdivision. Search RIVIERA HEIGHTS real estate on jlacy.realty100.com today.