JosephLacy

BEDS3
BATHS2 full 1 partial
SQUARE FEET1,356
MLS#A4708585
STATUSActive
PROPERTY TYPEResidential - Townhouse
SUBDIVISIONGREENBROOK WALK
Property Description
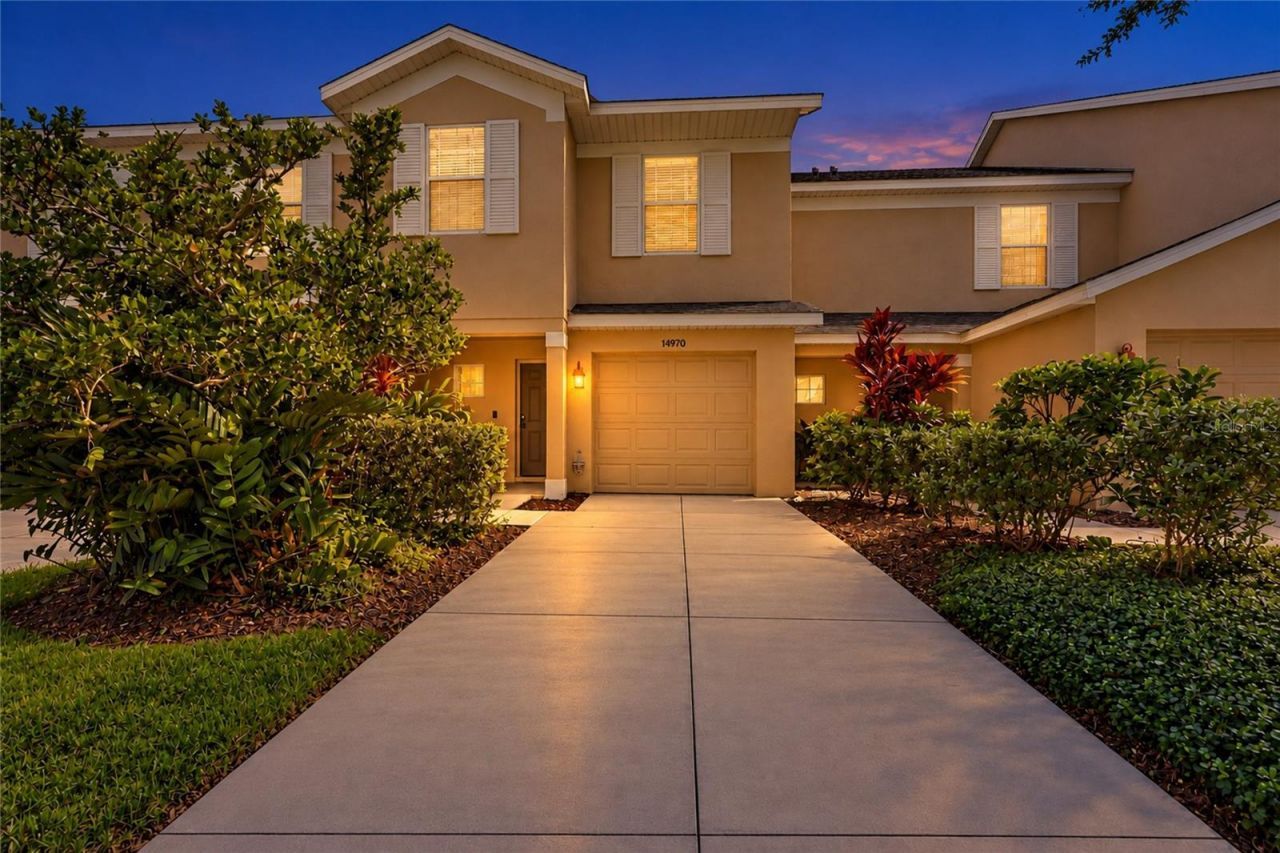
Fabulous Greenbrook Walk 3-bedroom, 2.5-bathroom townhome with a 1 car garage overlooking a lovely lake view in this popular neighborhood. In the heart of Lakewood Ranch with a wonderful sense of community, walking distance to the community pool, Greenbrook park which features walking trails, sidewalks, a new playground, sports fields and recreational facilities. Top rated schools are nearby, in this prime location. So many dining and entertainment options in the surrounding area. Close to the new library and premier sports campus. Enjoy the relaxed lifestyle in this maintenance free community, which in the monthly fee includes; cable tv, community pool, internet and maintenance of exterior and grounds, and sewer, water & trash. On the first floor you have a covered front porch and a formal foyer that leads into the living room, dining room and kitchen area and a half bath on the 1st floor. A cute, screened porch off of the living room looks out over the water and is a delightful spot to relax with your morning coffee and watch all of the birds on the lake. Upstairs a large primary bedroom with water views from the window, huge walk-in closet and a full bathroom. Two more bedrooms and another full bathroom and a laundry closet with full size washer and dryer are so convenient and are also on the 2nd floor. The 1 car garage is great for parking and still leaves space in the driveway for another vehicle and tons of open parking spots for your friends. Minutes to downtown Lakewood ranch main street and UTC for all of the shopping and dining and entertainment needs. The pristine gulf coast beaches are only 22 miles away! Live like you are on vacation every day in this spacious townhome/condo.
Property Features
Property Type: Residential - Townhouse
Cooling: Central Air
Garage: 1 car attached
Heating: Central
Lot Size: 12.41 Acres
Roof Type: Shingle
Stories: 2.0
Taxes: $2,181
Year Built: 2005
Amenities
Ceiling Fans(s)
Living Room/Dining Room Combo
Open Floorplan
PrimaryBedroom Upstairs
Solid Surface Counters
Solid Wood Cabinets
Split Bedroom
Thermostat
Walk-In Closet(s)
Window Treatments
Sidewalk
Feature Descriptions
Additional Rooms: Inside Utility
Appliances: Disposal, Dryer, Electric Water Heater, Microwave, Range, Washer
Association Amenities: Park, Playground, Pool
Community Features: Buyer Approval Required, Deed Restrictions, Park, Playground, Pool, Street Lights
Condo Fee: $454/ Monthly
Days on Site: 1
Directions: st rd 70 East to Greenbook Blvd go Right and then turn right on Skip Jack Look and follow to town home on the left
Exterior: Block, Stucco
Flood Zone Code: X*
Flooring: Carpet, Ceramic Tile
Foundation: Block
HOA Fee: 100/ Annually
HOA Y/N: Yes
Home Warranty Y/N: No
Listing Terms: Cash, Conventional
Lot Dimensions: 12.41
Number of Pets: 1
Ownership: Condominium
Pets Allowed: Cats OK, Dogs OK, Number Limit, Size Limit, Yes
Pets Restrictions: 1 dog 15 inches at shoulder or 2 cats check w hoa
Pets Size: Small (16-35 Lbs.)
Pool: Gunite, In Ground
Property Attached Y/N: Yes
Property Sub-Type: Townhouse
Sewer: Public Sewer
Showing Instructions: Supra Lock Box, Lock Box Electronic, See Remarks, ShowingTime
Spa: Heated, In Ground
Special Sale Provisions: None
Utilities: Cable Available, Cable Connected, Electricity Available, Electricity Connected, Sewer Connected, Underground Utilities, Water Connected
Vegetation: Mature Landscaping, Trees/Landscaped
Water: Public
Water Access Y/N: No
Water View: Pond
Zoning: PDMU
Room Sizes
Living Room: 11x20
Kitchen: 8x11
Primary Bedroom: 12x16
Primary Bathroom: 6x14
Bedroom 2: 9x13
Bedroom 3: 14x6
Balcony/Porch/Lanai: 8x8
Local Schools
High School: Lakewood Ranch High
Middle School: Nolan Middle
Elementary School: McNeal Elementary
Listed By / Shown By
Listed By
Agency Name: PREFERRED SHORE LLC
Agency Contact: 941-999-1179
Shown By
Agent Name: Joseph Lacy
Agent Phone: Cell: (561) 404-3715
Agency Title: Realty 100

Estimate Your Payment
Estimated Payment
$ 699.49 per month $457.75 Principal & Interest $181.75 Property Tax $59.99 Homeowner's InsuranceChange Payment Information



Member Participants (and their affiliated licensees, if applicable) shall indicate on their websites that IDX information is provided exclusively for consumers’ personal non-commercial use, that it may not be used for any purpose other than to identify prospective properties consumers may be interested in purchasing, that the data is deemed reliable but is not guaranteed by MLS GRID, and that the use of the MLS GRID Data may be subject to an end user license agreement prescribed by the Member Participant’s applicable MLS if any and as amended from time to time. MLS GRID may, at its discretion, require use of other disclaimers as necessary to protect Member Participant, and/or their MLS from liability.
Based on information submitted to the MLS GRID. All data is obtained from various sources and may not have been verified by broker or MLS GRID. Supplied Open House Information is subject to change without notice. All information should be independently reviewed and verified for accuracy. Properties may or may not be listed by the office/agent presenting the information.
Privacy Policy / DMCA Notice / ADA Accessibility


This site is hosted, designed and copyright
© 1994 - 2026 by
Delta Media Group, Inc. -- Patent Pending --
14970 Skip Jack Loop | MLS# A4708585
This townhouse located at 14970 Skip Jack Loop , Lakewood Ranch, FL 34202 is currently listed for sale with an asking price of $205,678. This property was built in 2005 and has 3 bedrooms and 2 full and 1 partial baths with 1356 sq. ft. Skip Jack Loop is located in the GREENBROOK WALK subdivision. Search GREENBROOK WALK real estate on jlacy.realty100.com today.