JosephLacy

BEDS3
BATHS2 full
SQUARE FEET2,632
MLS#NS1087511
STATUSActive
PROPERTY TYPEResidential - Single Family
SUBDIVISIONVENEZIA
Property Description
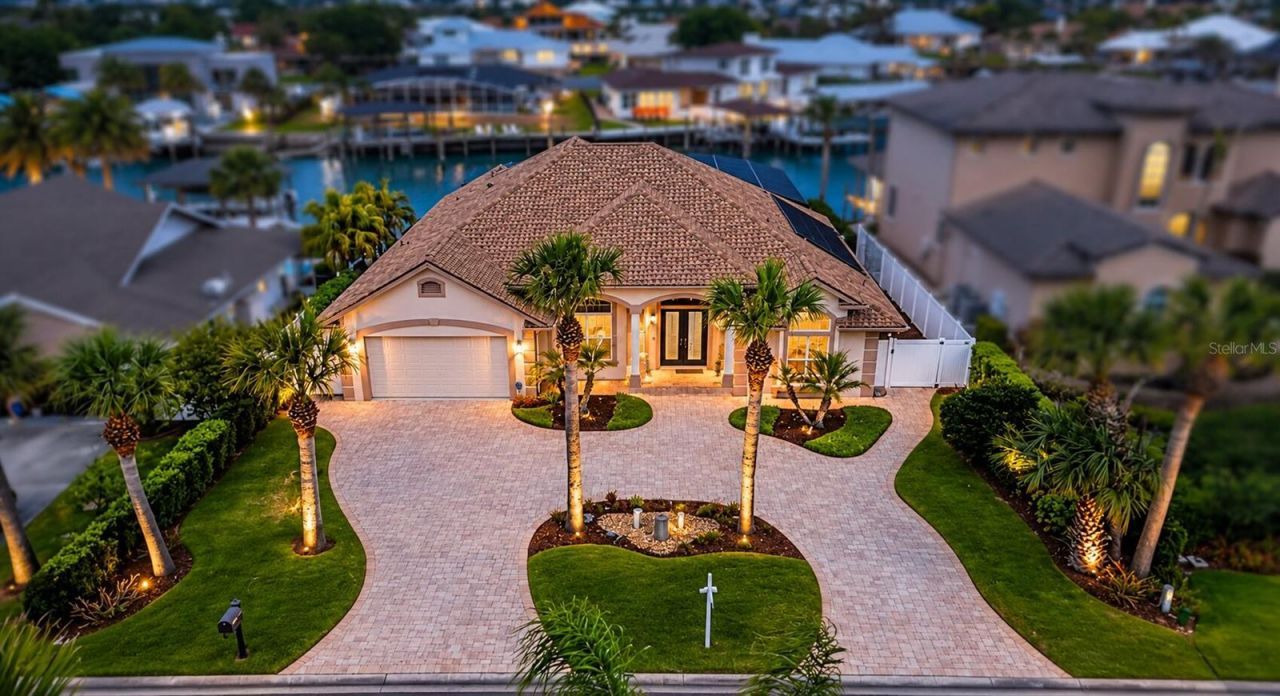
SELLERS ARE READY-DON'T MISS THIS OPPORTUNITY!The sellers are motivated and ready to move now. If you've been waiting for the right moment, this is it. If you believe 133 Via Capri could be your dream waterfront home, come back with your best offer. The opportunity is here, and the sellers are prepared to make a deal.Where Architectural Elegance Meets Waterfront Luxury.Welcome to 133 Via Capri, an extraordinary waterfront estate where timeless architecture, cutting-edge technology, and resort-style living come together in one exceptional residence.From the moment you enter through the dramatic twin glass doors, you'll be captivated by soaring 12-foot ceilings, designer lighting, custom tile inlays, and expansive walls of glass that showcase spectacular pool and waterfront views. The impressive great room is anchored by an 80-inch Modern Flames recessed fireplace with integrated LED lighting, creating an unforgettable living space.The chef's kitchen is a masterpiece of German engineering, featuring custom SieMatic cabinetry, premium Miele appliances including steam, speed, and multifunction ovens, concealed refrigeration, induction cooktop, wine storage, quartz waterfall island, granite sink, and designer pendant lighting.The luxurious primary suite offers peaceful water views, private lanai access, dual walk-in closets, and a versatile vaulted bonus space perfect for a dressing room, fitness studio, or private retreat. The spa-inspired bath showcases frameless glass showers, rain heads, LED mirrors, and elegant designer finishes. Guest suites continue the same level of sophistication with beautifully renovated bathrooms and contemporary appointments.Step outside into your own private waterfront resort. The expansive travertine lanai surrounds a heated pool and spa featuring a sun shelf, waterfall features, bubbler jets, and a fully automated iAquaLink control system. Hurricane-rated electric roller shutters provide added comfort and security. The outdoor summer kitchen is fully equipped with granite countertops, built-in grill, searing burner, beverage cooler, and bar seating for six, creating the perfect setting for entertaining family and friends.For boating enthusiasts, this property delivers exceptional dockage with a covered lift for boats over 25 feet, a fixed dock accommodating yachts over 45 feet, a floating dock with aluminum gangway, integrated lighting, and security surveillance. With direct access to open water, your next adventure begins right from your backyard.Luxury. Location. Lifestyle. Motivation.The sellers have made it clear-they are ready to move. Opportunities like this don't last. Schedule your private showing, return with your strongest offer, and make 133 Via Capri your new waterfront paradise before someone else does.
Property Features
Property Type: Residential - Single Family
Cooling: Central Air
Fenced: Yes
Garage: 2 car attached
Heating: Central, Electric, Heat Pump
Home Style: Coastal, Contemporary, Florida, Mediterranean
Lot Size: 0.25 Acres
Roof Type: Shingle
Stories: 1.0
Taxes: $12,172
Year Built: 1998
Amenities
Ceiling Fans(s)
High Ceilings
Open Floorplan
Other
Primary Bedroom Main Floor
Thermostat
Walk-In Closet(s)
Window Treatments
Hurricane Shutters
Lighting
Outdoor Grill
Outdoor Kitchen
Outdoor Shower
Private Mailbox
Rain Gutters
Sliding Doors
Feature Descriptions
Accessibility Features: Accessible Approach with Ramp, Accessible Bedroom, Accessible Doors, Accessible Entrance, Accessible Central Living Area
Appliances: Dryer, Freezer, Ice Maker, Microwave, Other, Range Hood, Refrigerator, Washer
Body of Water: INDIAN RIVER NORTH
Days on Site: 115
Directions: North Causeway to Barracuda. Right on Quay Assisi. Right on Via Capri, house is on left. Head north on N Dixie Fwy toward Julia St, 0.2 mi. Turn right onto Washington St 0.4 mi. Continue onto Causeway N 0.3 mi. Turn Left onto Quay Assisi Ct, 0.2 mi. Turn
Exterior: Concrete, Other, Stucco
Fencing: Fenced, Other, Vinyl
Fireplace: Electric, Living Room, Ventless
Flood Zone Code: X500
Flooring: Other, Tile, Travertine
Foundation: Concrete Perimeter, Slab
Frontage ICW: 80
Home Warranty Y/N: No
Listing Terms: Cash, Conventional, FHA, Other, VA Loan
Lot: Landscaped, Private, Paved
Lot Dimensions: 0.25
Other Equipment: Irrigation Equipment
Other Structures: Boat House
Ownership: Fee Simple
Parking: Circular Driveway, Driveway, Garage Door Opener, Golf Cart Parking, Ground Level, Off Street
Parking Notes: Circular Driveway, Driveway, Garage Door Opener, Golf
Patio/Porch: Covered, Deck, Enclosed, Patio, Rear Porch, Screened
Pool: Chlorine Free, Deck, Heated, In Ground, Lighting, Other, Salt Water, Screen Enclosure, Self Cleaning
Property Attached Y/N: No
Property Sub-Type: Single Family Residence
Sewer: Public Sewer
Showing Instructions: Appointment Only, Listing Agent Must Accompany, See Remarks, ShowingTime
Spa: Heated, In Ground, Other
Special Sale Provisions: None
Special View Info: Water
Swimming Pool: Yes
Utilities: Cable Connected, Electricity Connected, Other, Sewer Connected, Water Connected
Vegetation: Mature Landscaping, Trees/Landscaped
Water: See Remarks
Water Access: Intracoastal Waterway
Water Access Y/N: Yes
Waterfront Features: Intracoastal Waterway, Boat Port, Boathouse, Lift, Lift - Covered, No Wake Zone, Seawall - Concrete
Water View: Intracoastal Waterway
Windows: Blinds, Double Pane Windows, Drapes, ENERGY STAR Qualified Windows, Low-Emissivity Windows, Rods, Shutters, Window Treatments
Zoning: 10R1
Room Sizes
Foyer: 7.7x8.11
Living Room: 38.5x18
Kitchen: 22x13
Dining Room: 14x16
Laundry: 7.7x11.11
Primary Bedroom: 20x14
Primary Bathroom: 18x14
Bedroom 2: 13x13
Bedroom 3: 13x11
Bathroom 2: 9x8
Local Schools
High School: New Smyrna Beach High
Middle School: New Smyrna Beach Middl
Elementary School: Coronado Beach Elem
Listed By / Shown By
Listed By
Agency Name: BARSOTTELLI PRIME REAL ESTATE
Agency Contact: 781-983-4852
Shown By
Agent Name: Joseph Lacy
Agent Phone: Cell: (561) 404-3715
Agency Title: Realty 100

Estimate Your Payment
Estimated Payment
$ 7,672.42 per month $5,886.62 Principal & Interest $1,014.33 Property Tax $771.46 Homeowner's InsuranceChange Payment Information



Member Participants (and their affiliated licensees, if applicable) shall indicate on their websites that IDX information is provided exclusively for consumers’ personal non-commercial use, that it may not be used for any purpose other than to identify prospective properties consumers may be interested in purchasing, that the data is deemed reliable but is not guaranteed by MLS GRID, and that the use of the MLS GRID Data may be subject to an end user license agreement prescribed by the Member Participant’s applicable MLS if any and as amended from time to time. MLS GRID may, at its discretion, require use of other disclaimers as necessary to protect Member Participant, and/or their MLS from liability.
Based on information submitted to the MLS GRID. All data is obtained from various sources and may not have been verified by broker or MLS GRID. Supplied Open House Information is subject to change without notice. All information should be independently reviewed and verified for accuracy. Properties may or may not be listed by the office/agent presenting the information.
Privacy Policy / DMCA Notice / ADA Accessibility


This site is hosted, designed and copyright
© 1994 - 2026 by
Delta Media Group, Inc. -- Patent Pending --
133 Via Capri | MLS# NS1087511
This single family home located at 133 Via Capri, New Smyrna Beach, FL 32169 is currently listed for sale with an asking price of $2,645,000. This property was built in 1998 and has 3 bedrooms and 2 full baths with 2632 sq. ft. Via Capri is located in the VENEZIA subdivision. Search VENEZIA real estate on jlacy.realty100.com today.