JosephLacy

BEDS4
BATHS2 full 1 partial
SQUARE FEET2,081
MLS#TB8416607
STATUSPending
PROPERTY TYPEResidential - Single Family
SUBDIVISIONKIMBERLY OAKS
Property Description
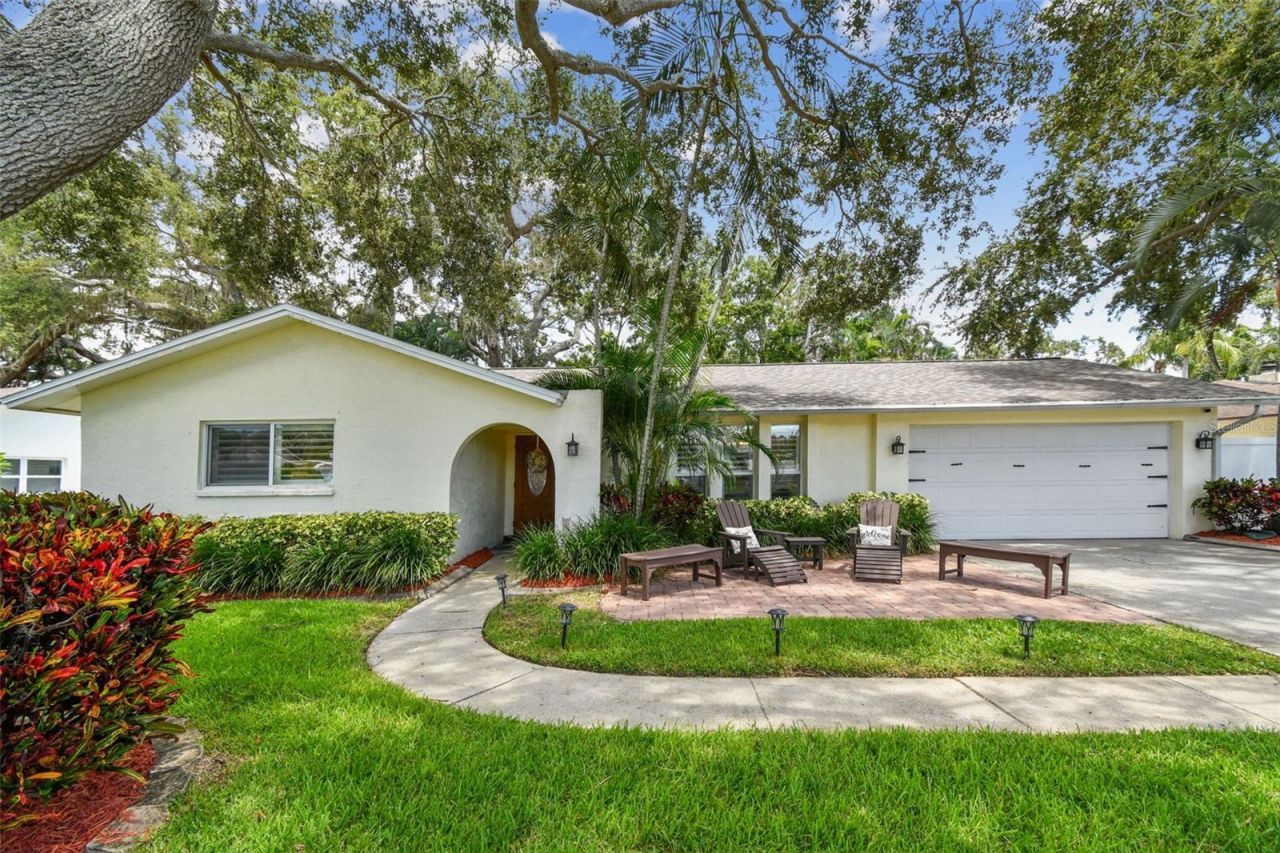
Under contract-accepting backup offers. Beautifully updated pool home in the desirable Kimberly Oaks neighborhood. Incredible location. This 4 bedroom/2.5 bath home isless then 3 miles from Indian Rocks Beach, and the golf courses, restaurants and shops of Belleair. The open concept kitchen hasnewer quartz countertops, pewter appliances, an island breakfast bar, and a coffee station. The home's split-floor plan providesprivacy for the primary bedroom suite and includes direct access to the pool/patio area. The family entertainment room includes awood burning fireplace and opens to the large, screened lanai. Bedrooms two and three share a Jack-n-Jill bath. The fourth bedroomis also perfect space for an in-home office with a half-bath for privacy or guests. The backyard is a must see' with a gorgeous pool,paver patio, and custom-built treehouse with a water slide. NOT A FLOOD ZONE OR EVACUATION ZONE. Easy walk to therecreation center, fitness center and many other amenities. Short bike ride to Walsingham Park, the Pinellas Trail, and the BotanicalGardens. A wonderful home for all ages in a quiet friendly neighborhood. You will feel like you're on vacation year-round. Incrediblevalue for a property with so much to offer!... Option to purchase furnished for a true turn-key rental for maximum cashflow.
Property Features
Property Type: Residential - Single Family
Cooling: Central Air
Fenced: Yes
Garage: 2 car attached
Heating: Electric, Natural Gas
Home Style: Ranch
Lot Size: 0.21 Acres
Roof Type: Shingle
Stories: 1.0
Taxes: $8,995
Year Built: 1978
Amenities
Ceiling Fans(s)
Eat-in Kitchen
Open Floorplan
Split Bedroom
Thermostat
Rain Gutters
Sprinkler Metered
Feature Descriptions
Appliances: Dishwasher, Disposal, Dryer, Electric Water Heater, Microwave, Range, Range Hood, Refrigerator, Washer, Water Softener
Days on Site: 89
Directions: From Ulmerton Road take 137th Street to Kimberly Oaks Circle. Right on Kimberly Oaks Circle to address.
Exterior: Block, Stucco
Fencing: Masonry, Vinyl
Fireplace: Wood Burning
Fireplace Y/N: Yes
Flood Zone Code: X
Flooring: Carpet, Laminate, Tile
Foundation: Slab
Garage Dimensions: 20x22
Home Warranty Y/N: No
Lot: Landscaped, Paved
Lot Dimensions: 0.21
Other Equipment: Irrigation Equipment
Ownership: Fee Simple
Parking: Garage Door Opener
Parking Notes: Garage Door Opener
Patio/Porch: Covered, Patio
Pool: Gunite, In Ground
Property Attached Y/N: No
Property Sub-Type: Single Family Residence
Security: Security Lights, Security System, Security System Owned, Smoke Detector(s)
Sewer: Public Sewer
Showing Instructions: Supra Lock Box, Call Before Showing, Call Listing Agent, See Remarks
Special Sale Provisions: None
Swimming Pool: Yes
Utilities: Cable Available, Electricity Connected, Public, Sewer Connected, Water Connected
Vegetation: Mature Landscaping, Oak Trees, Trees/Landscaped
Water: Public
Water Access Y/N: No
Windows: Shutters
Zoning: SFR
Room Sizes
Living Room: 18x14
Kitchen: 10x12
Primary Bedroom: 18x14
Bedroom 2: 15x11
Family Room: 20x14
Dining Room: 10x8
Bedroom 4: 19x13
Local Schools
High School: Largo High-PN
Middle School: Seminole Middle-PN
Elementary School: Anona Elementary-PN
Listed By / Shown By
Listed By
Agency Name: CENTURY 21 JIM WHITE & ASSOC
Agency Contact: 727-367-3795
Shown By
Agent Name: Joseph Lacy
Agent Phone: Cell: (561) 404-3715
Agency Title: Realty 100

Estimate Your Payment
Estimated Payment
$ 2,358.10 per month $1,422.14 Principal & Interest $749.58 Property Tax $186.38 Homeowner's InsuranceChange Payment Information



Member Participants (and their affiliated licensees, if applicable) shall indicate on their websites that IDX information is provided exclusively for consumers’ personal non-commercial use, that it may not be used for any purpose other than to identify prospective properties consumers may be interested in purchasing, that the data is deemed reliable but is not guaranteed by MLS GRID, and that the use of the MLS GRID Data may be subject to an end user license agreement prescribed by the Member Participant’s applicable MLS if any and as amended from time to time. MLS GRID may, at its discretion, require use of other disclaimers as necessary to protect Member Participant, and/or their MLS from liability.
Based on information submitted to the MLS GRID. All data is obtained from various sources and may not have been verified by broker or MLS GRID. Supplied Open House Information is subject to change without notice. All information should be independently reviewed and verified for accuracy. Properties may or may not be listed by the office/agent presenting the information.
Privacy Policy / DMCA Notice / ADA Accessibility


This site is hosted, designed and copyright
© 1994 - 2026 by
Delta Media Group, Inc. -- Patent Pending --
12801 Kimberly Oaks Circle | MLS# TB8416607
This single family home located at 12801 Kimberly Oaks Circle, Largo, FL 33774 is currently listed for sale with an asking price of $639,000. This property was built in 1978 and has 4 bedrooms and 2 full and 1 partial baths with 2081 sq. ft. Kimberly Oaks Circle is located in the KIMBERLY OAKS subdivision. Search KIMBERLY OAKS real estate on jlacy.realty100.com today.