JosephLacy

BEDS3
BATHS2 full
SQUARE FEET1,470
MLS#A12057395
STATUSActive
PROPERTY TYPEResidential - Single Family
SUBDIVISIONWOODSTOCK ADD 1
Property Description
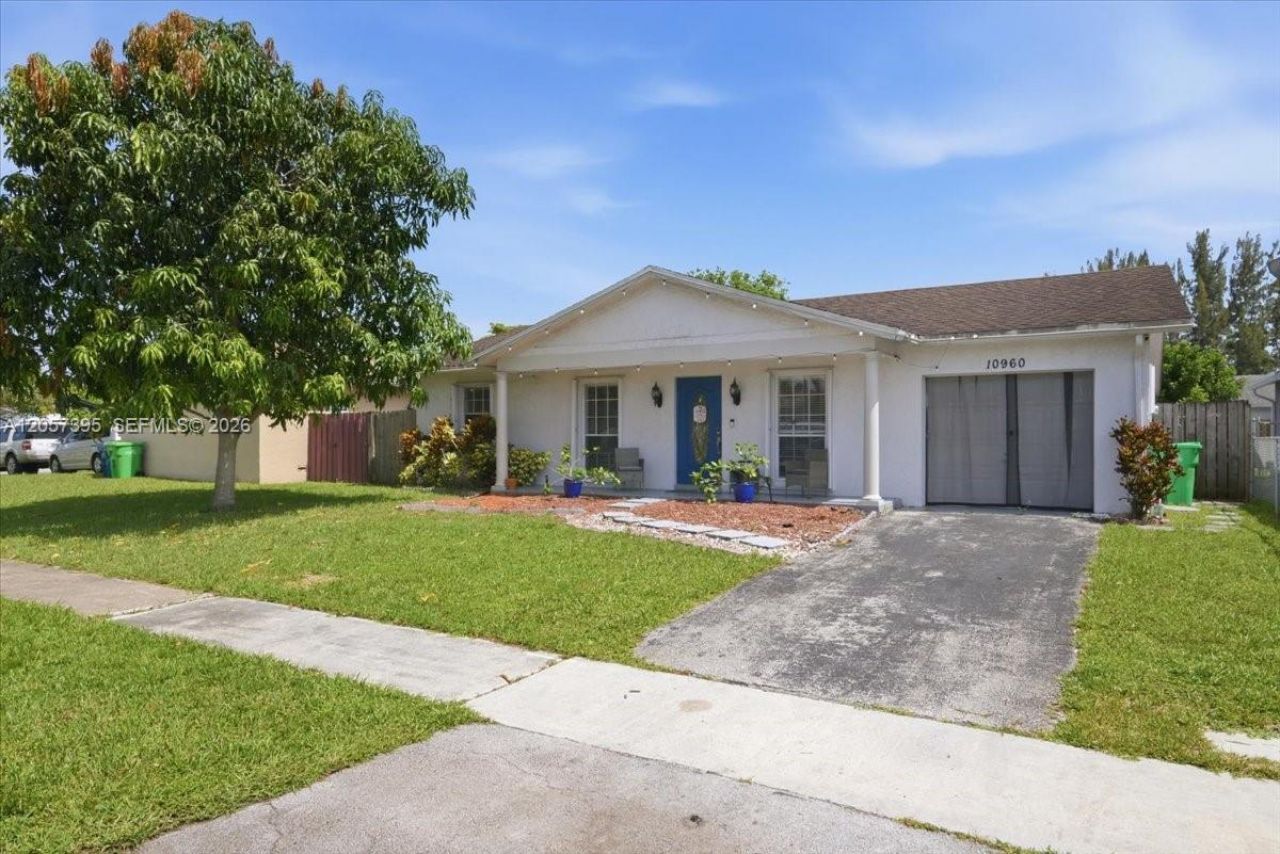
Welcome to this well-maintained 3-bedroom, 2-bathroom home in the heart of Sunrise. Offering a comfortable layout with a spacious living area, this home is ready for its next owner to make it their own. The backyard features a private pool, creating the perfect setting to enjoy South Floridas year-round sunshine, entertain family and friends, or simply unwind after a long day. Several updates installed including 2023 AC, water heater, washer/dryer, primary built-in closets, 2024 impact French door, and 2025 pool safety fence. Conveniently located near shopping, dining, parks, schools, and major highways, this home offers easy access to everything Sunrise and the surrounding areas have to offer. this is a great opportunity for a first-time homebuyer, growing family, or investor!
Property Features
Property Type: Residential - Single Family
Cooling: Ceiling Fan(s), Central Air
Fenced: Yes
Garage: 1
Heating: Central
Home Style: Detached, One Story
Lot Size: 0.14 Acres
Roof Type: Shingle
Taxes: $9,124
Year Built: 1977
Amenities
First Floor Entry
No Additional Rooms
Fruit Trees
Feature Descriptions
Appliances: Dishwasher, Disposal, Dryer, Electric Range, Microwave, Refrigerator, Washer
Community Features: None
Crops Included Y/N: No
Exterior: CBS Construction, Stucco
Home Warranty Y/N: No
Lease Considered Y/N: No
Listing Terms: All Cash, Conventional, FHA, FHA-Va Approved
Lot: Less Than 1/4 Acre Lot
Parcel#: 494130090400
Parking: Driveway
Parking Notes: Driveway
Pool: In Ground, Fenced
Property Attached Y/N: No
Property Sub-Type: Single Family Residence
Sewer: Public Sewer
Special View Info: None
Water: Municipal Water
Local Schools
High School: Piper
Middle School: Bair
Elementary School: Nob Hill
Listed By / Shown By
Listed By
Agency Name: One Sotheby's International Realty
Agency Phone: 954-660-8860
Shown By
Agent Name: Joseph Lacy
Agent Phone: Cell: (561) 404-3715
Agency Title: Realty 100

Estimate Your Payment
Estimated Payment
$ 2,169.96 per month $1,246.29 Principal & Interest $760.33 Property Tax $163.33 Homeowner's InsuranceChange Payment Information


Privacy Policy / DMCA Notice / ADA Accessibility


This site is hosted, designed and copyright
© 1994 - 2026 by
Delta Media Group, Inc. -- Patent Pending --
10960 NW 21st St | MLS# A12057395
This single family home located at 10960 NW 21st St , Sunrise, FL 33322 is currently listed for sale with an asking price of $559,990. This property was built in 1977 and has 3 bedrooms and 2 full baths with 1470 sq. ft. NW 21st St is located in the WOODSTOCK ADD 1 subdivision. Search WOODSTOCK ADD 1 real estate on jlacy.realty100.com today.